

4400 & 4410 Canoas DR, Austin, Texas, 78730
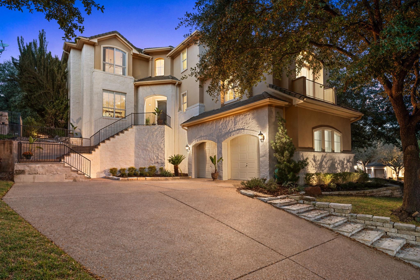
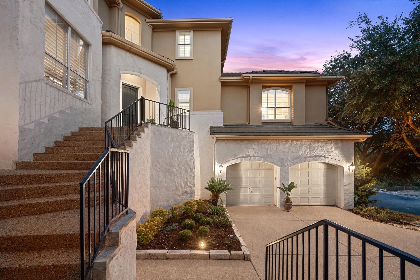
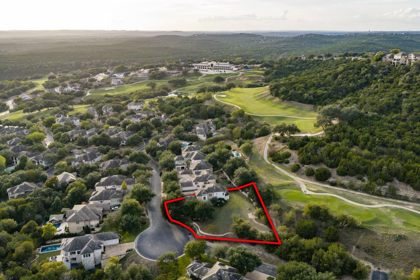
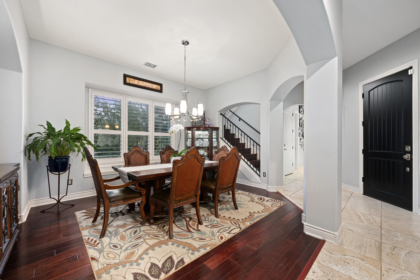
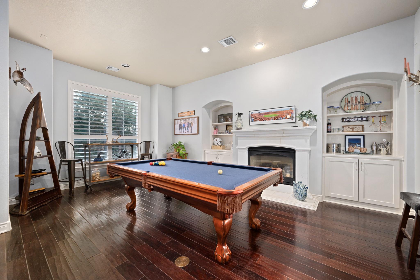
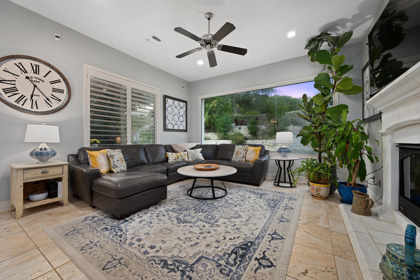
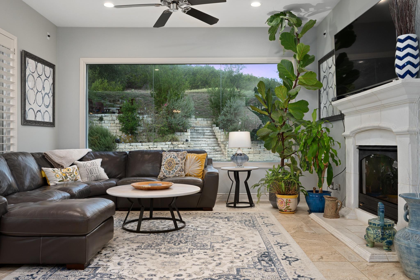
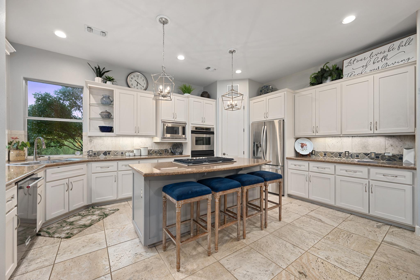
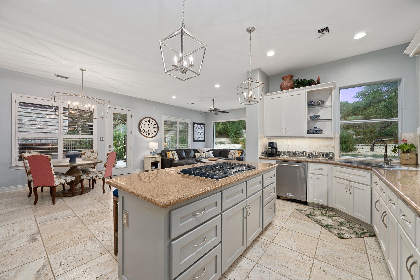
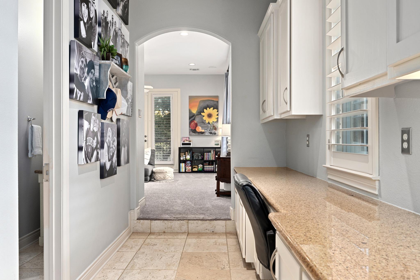
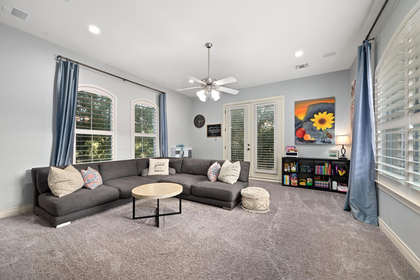
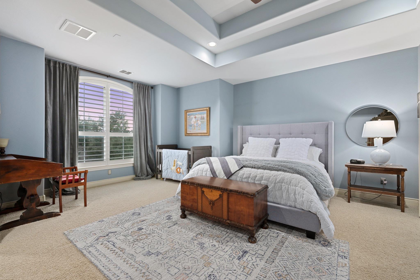
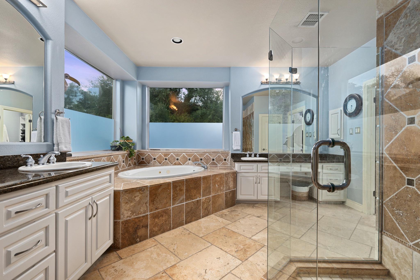
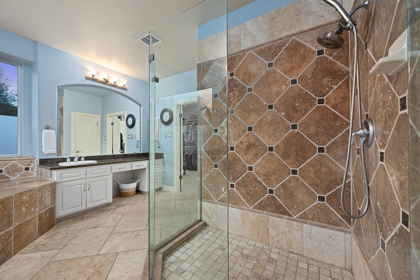
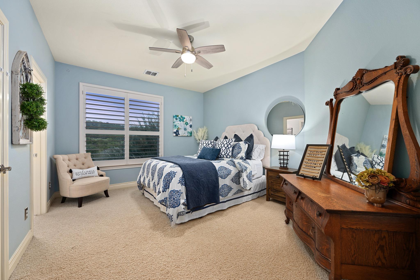
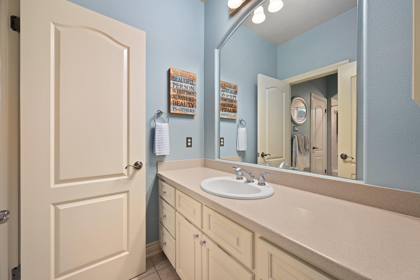
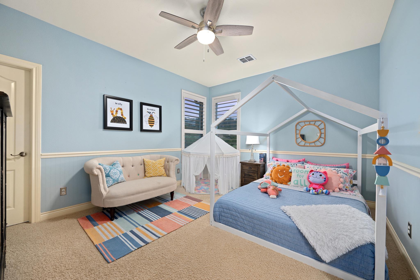
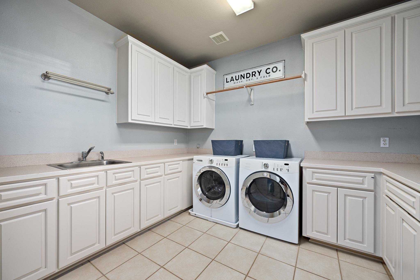
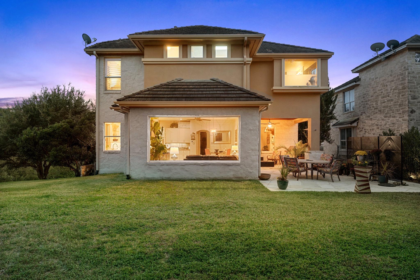
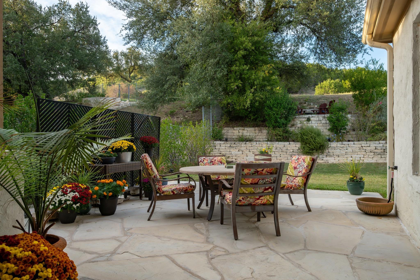
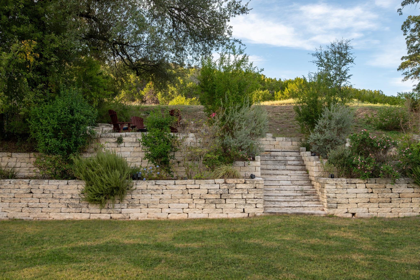
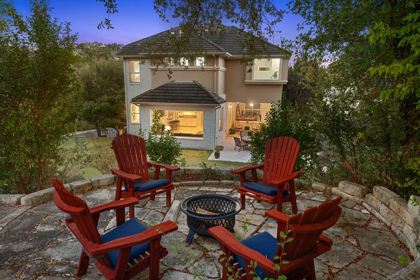
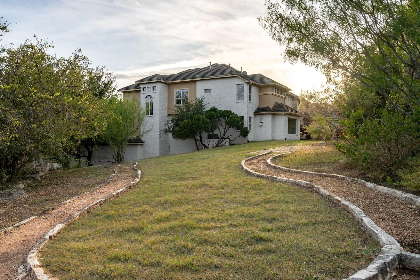
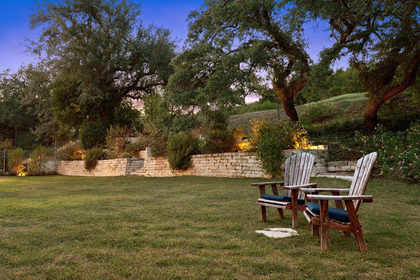
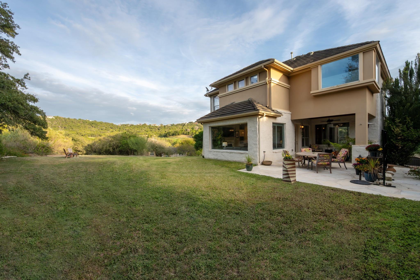
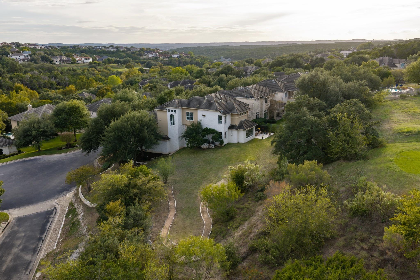
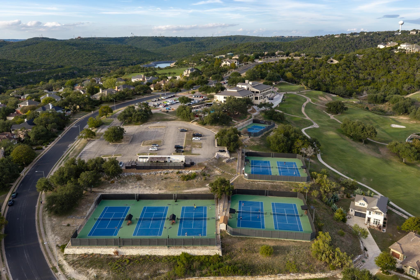
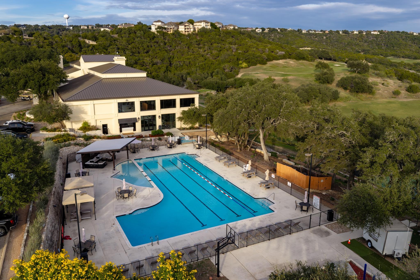
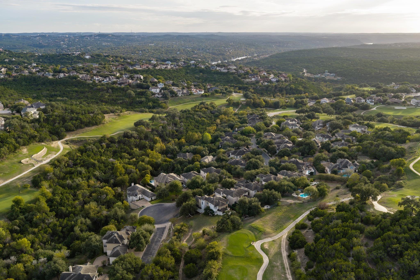
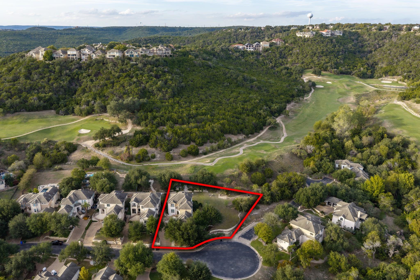
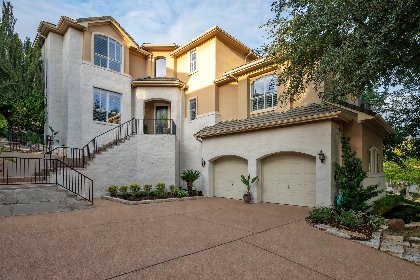
GATED GREENS AT RIVER PLACE | TWO LOTS, .55 ACRE | HILL COUNTRY VIEWS | GOLF COURSE SETTING! More land, more privacy, and more possibilities in the gated Greens at River Place! A rare .55-acre property in a quiet cul-de-sac, offering a beautiful hillside setting with additional space to enjoy and make your own. Backing to the 11th tee box of River Place Golf Course, the home features oversized windows framing views of the landscaped terraces, mature trees, and surrounding Hill Country. Inside, formal living and dining rooms offer flex spaces, while the main living area features a fireplace and impressive picture window overlooking the backyard. The kitchen offers a center island, SS appliances and gas cooking. An office nook provides a workspace, while a downstairs bedroom can work for guests, an office, or flex space. The spacious primary suite features its own lux private ensuite. The backyard is a true escape! Beautifully terraced with natural stone retaining walls, winding paths, mature oaks, and multiple gathering spaces, it's made for outdoor living. A covered patio features a built-in grill and seating, while a separate stone offers a great space to dine. Stone steps lead to an elevated fire pit terrace tucked among the trees, perfect for relaxing and enjoying the peaceful Hill Country setting. Grassy lawn and established landscaping complete the park-like atmosphere. With the adjoining vacant lot included, the possibilities extend even further, providing additional space, privacy, and flexibility for future plans. River Place offers neighborhood parks, scenic hiking trails, and proximity to River Place Country Club and its private amenities. Zoned to Leander ISD, including acclaimed Vandegrift High School, with convenient access to Four Points, Lake Austin recreation, The Domain, and Downtown Austin. Two adjoining lots, .55 acre of Hill Country living, and a gated golf-course setting make this an exceptional opportunity in River Place!
Active
$1,399,000
Single Family / Detached
4 bds
2.5 ba

3,883 Sqft

0.55 Acre
4264841
Built in 2000
River Place Sec 22
2 Dining Areas
Disclaimer: The information contained in this listing has not been verified by eXp Realty, LLC and should be verified by the buyer.
 Information provided by UnlockMLS
REQUEST MORE INFO
ADDRESS & DIRECTIONS
- Street Address: 4400 & 4410 Canoas DR
- City: Austin
- State: Texas
- County: Travis
- Subdivision: River Place Sec 22
- Directions:
From downtown head North on I-35 and take exit 240B to US-183 N. Take the exit toward TX-360 Loop/Capital of Tx Hwy/Great Hills Trail. Merge onto Research Blvd. Use the left 2 lanes to turn left onto TX-360 Loop S. Take the RM-2222 W exit. Turn left onto City Park Rd. Turn right onto Westminster Glen Ave. Turn right onto Narrow Ridge Dr. Turn left onto Big View Dr. Turn right onto River Pl Blvd. Turn right onto Canoas Dr. Property will be on the left.
PROPERTY FEATURES
General Information
- Property Condition : Resale
Heating /Cooling Features
- Cooling: Ceiling Fan(s), Central Air, Electric
- Heating : Central, Fireplace(s), Natural Gas
Interior Features
- Interior Features: Bookcases, Breakfast Bar, Built-in Features, Ceiling Fan(s), Ceiling-High, Tray Ceiling(s), Granite Counters, Crown Molding, Double Vanity, Eat-in Kitchen, In-Law Floorplan, Interior Steps, Kitchen Island, Multiple Dining Areas, Multiple Living Areas, Open Floorplan, Pantry, Recessed Lighting, Soaking Tub, Study/Home Office, Walk-In Closet(s)
- Fireplace Features: Family Room, Living Room
- Fireplaces Total : 2
- Appliances : Built-In Oven(s), Convection Oven, Dishwasher, Disposal, Down Draft, Gas Cooktop, Microwave, Double Oven, Refrigerator, Self Cleaning Oven, Stainless Steel Appliance(s), Water Heater
- Windows Features: Display Window(s), Double Pane Windows, Plantation Shutters, Window Treatments
- Flooring : Carpet, Stone, Tile, Wood
- Levels : Two
Parking Features
- Parking Features: Attached, Door-Multi, Driveway, Garage, Garage Door Opener, Garage Faces Side, Inside Entrance, Side By Side
- Parking Total: 4
- 2 Garage Spaces
Construction Features
- Construction Materials: Masonry – All Sides, Stone Veneer, Stucco
- Foundation Details: Slab
Utility Information
- Utilities : Electricity Available, High Speed Internet, Natural Gas Available, Sewer Available, Underground Utilities, Water Available
- Water Source : MUD, Public
- Sewer Source : Public Sewer
Community Features
- Community Features : Electricity Available, High Speed Internet, Natural Gas Available, Sewer Available, Underground Utilities, Water Available
Other Features
- Other Structures: Outdoor Kitchen
- Special Listing Conditions: Standard
SCHOOLS NEAR 4400 & 4410 Canoas DR
- Courtesy of eXp Realty, LLC, Jonny Wells
- Property last updated on UnlockMLS : 11/2/2026 1:30:11 PM