
900 Pepperell CT, Austin, Texas, 78753
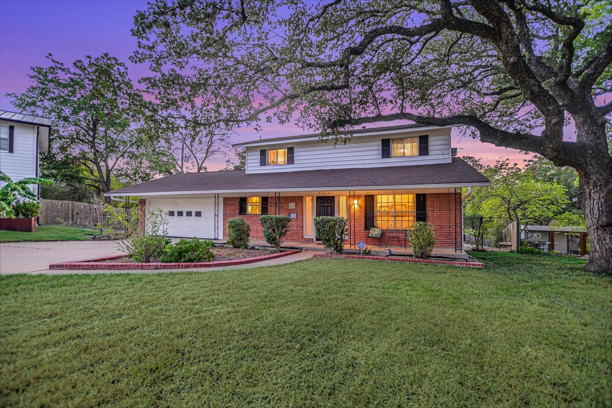
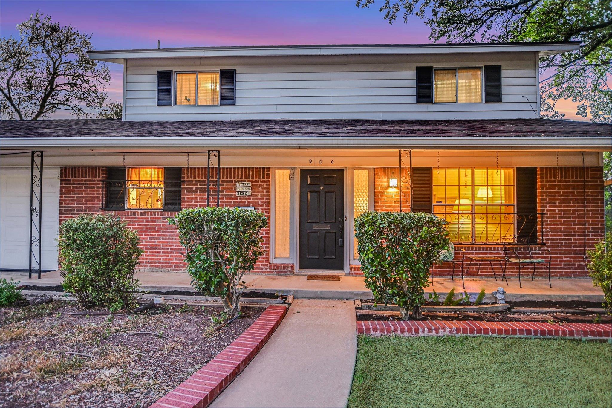
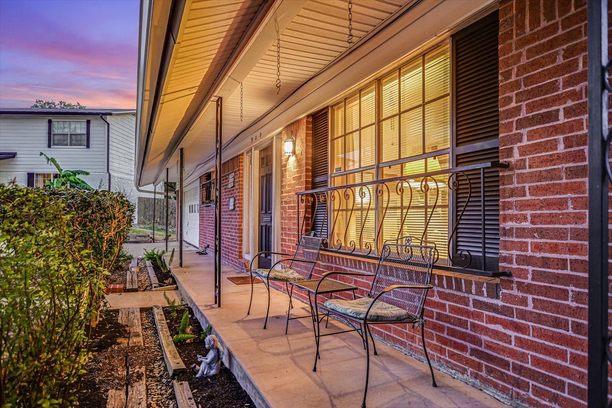
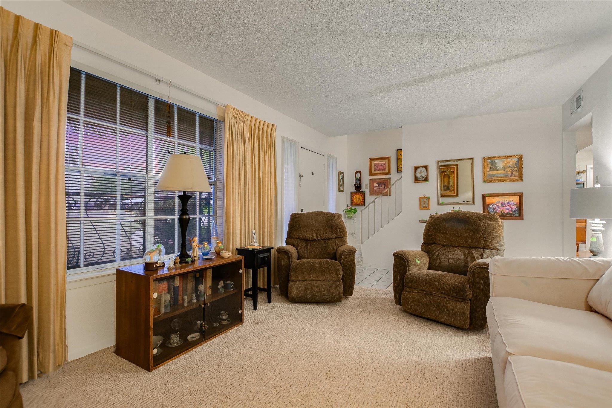
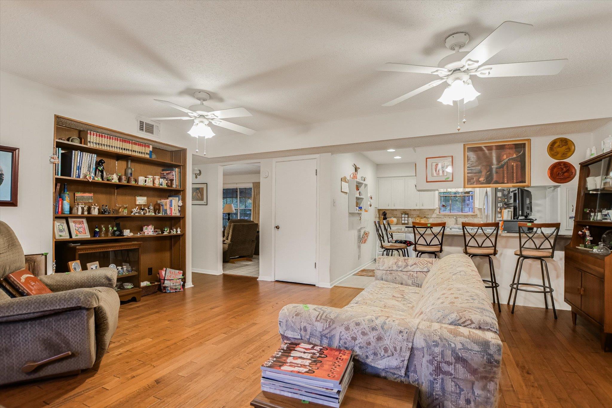
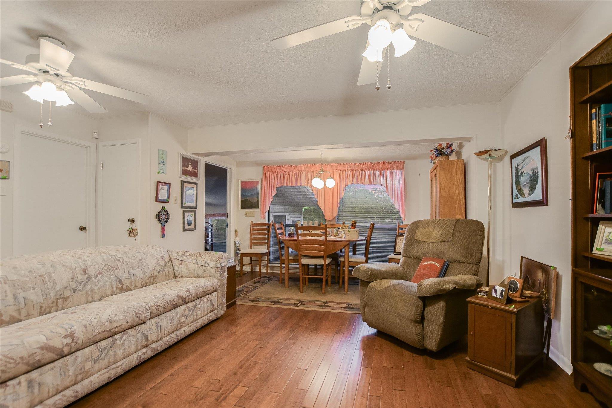
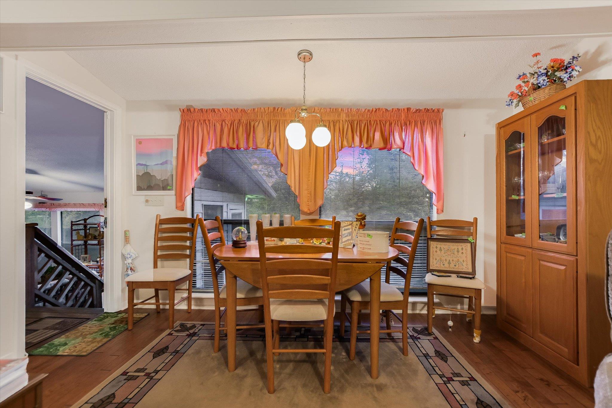
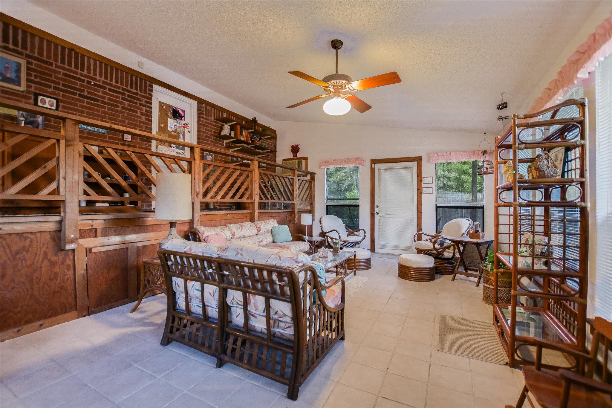
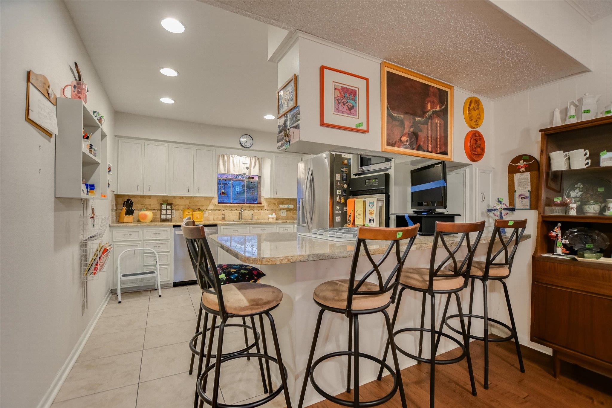
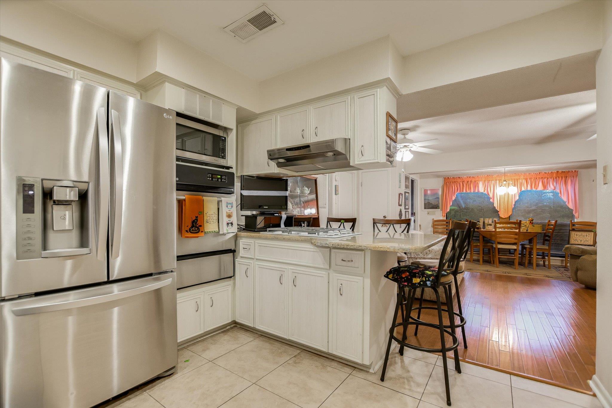
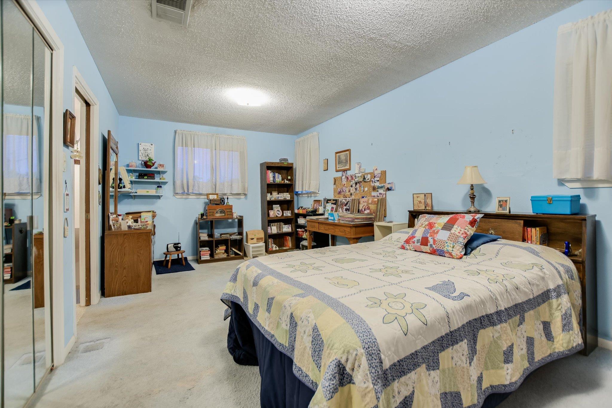
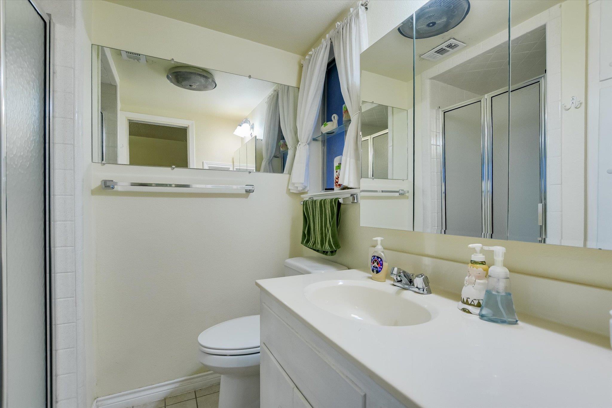
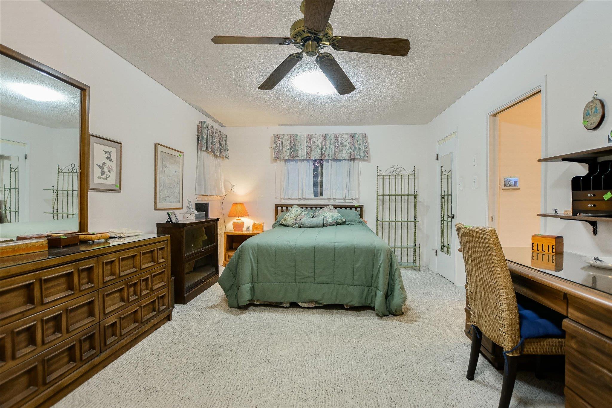
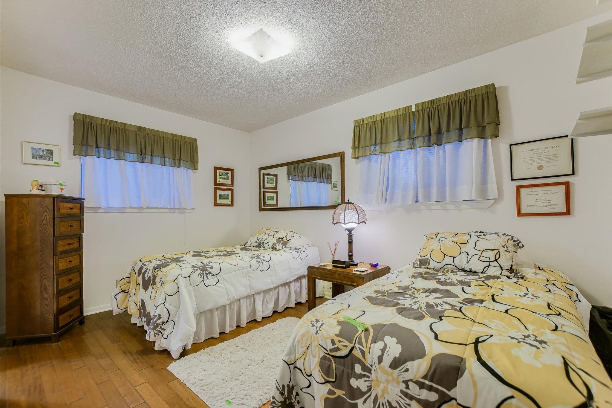
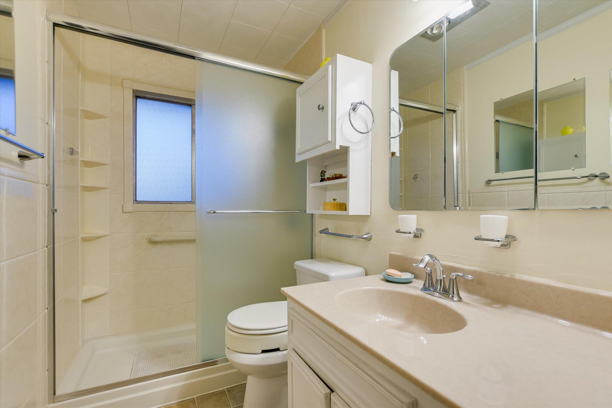
Classic central Austin character with a cool 1960s vibe! Tucked away on a quiet cul-de-sac in Heritage Hills, this original-owner home echoes peace-and-love nostalgia. Hardwood floors in living areas create warmth while the vintage-inspired kitchen pairs retro charm with stainless steel appliances. Welcoming living area overlooks the backyard where the filled-in pool is a setting for dimensional space ready for a landscaping refresh. The main-floor primary suite offers privacy with two spacious bedrooms and a full bath upstairs. An enclosed patio creates a hangout or entertaining space opening to a unique tiered garden and terraced backyard for relaxing, gathering and gardening.
Active
$449,000
Single Family / Detached
3 bds
2 ba

1,610 Sqft

0.18 Acre
6432792
Built in 1969
Heritage Hills Sec 01
1 Dining Areas
Disclaimer: The information contained in this listing has not been verified by Gone to Texas Real Estate and should be verified by the buyer.
 Information provided by UnlockMLS
REQUEST MORE INFO
ADDRESS & DIRECTIONS
- Street Address: 900 Pepperell CT
- City: Austin
- State: Texas
- County: Travis
- Subdivision: Heritage Hills Sec 01
- Directions:
From I-35 northbound access road, right on Hermitage Dr, right on Shenandoah Dr, right on Pepperell Ct
PROPERTY FEATURES
General Information
- Property Condition : Resale
Heating /Cooling Features
- Cooling: Ceiling Fan(s), Central Air, Electric
- Heating : Central, Natural Gas
Interior Features
- Interior Features: Bookcases, Breakfast Bar, Built-in Features, Ceiling Fan(s), Interior Steps, Multiple Living Areas, Primary Bedroom on Main
- Appliances : Built-In Gas Oven, Built-In Gas Range, Dishwasher, Free-Standing Refrigerator, Washer/Dryer
- Windows Features: Aluminum Frames, Blinds, Drapes, Screens, Shutters
- Flooring : Carpet, Tile, Wood
- Levels : Two
Parking Features
- Parking Features: Attached, Door-Single, Driveway, Garage, Garage Door Opener, Garage Faces Front
- Parking Total: 4
- 2 Garage Spaces
Construction Features
- Construction Materials: Brick Veneer, Glass, Masonry – All Sides, Wood Siding
- Foundation Details: Slab
Utility Information
- Utilities : Electricity Connected, Natural Gas Connected, Sewer Connected, Water Connected
- Water Source : Public
- Sewer Source : Public Sewer
Security Features
- Security Features : Prewired
- Fencing : Back Yard, Chain Link, Fenced, Gate, Privacy, Wood
Other Features
- Special Listing Conditions: Standard
SCHOOLS NEAR 900 Pepperell CT
- Courtesy of Gone to Texas Real Estate, Lesly Rascoe
- Property last updated on UnlockMLS : 9/20/2026 2:39:54 AM