


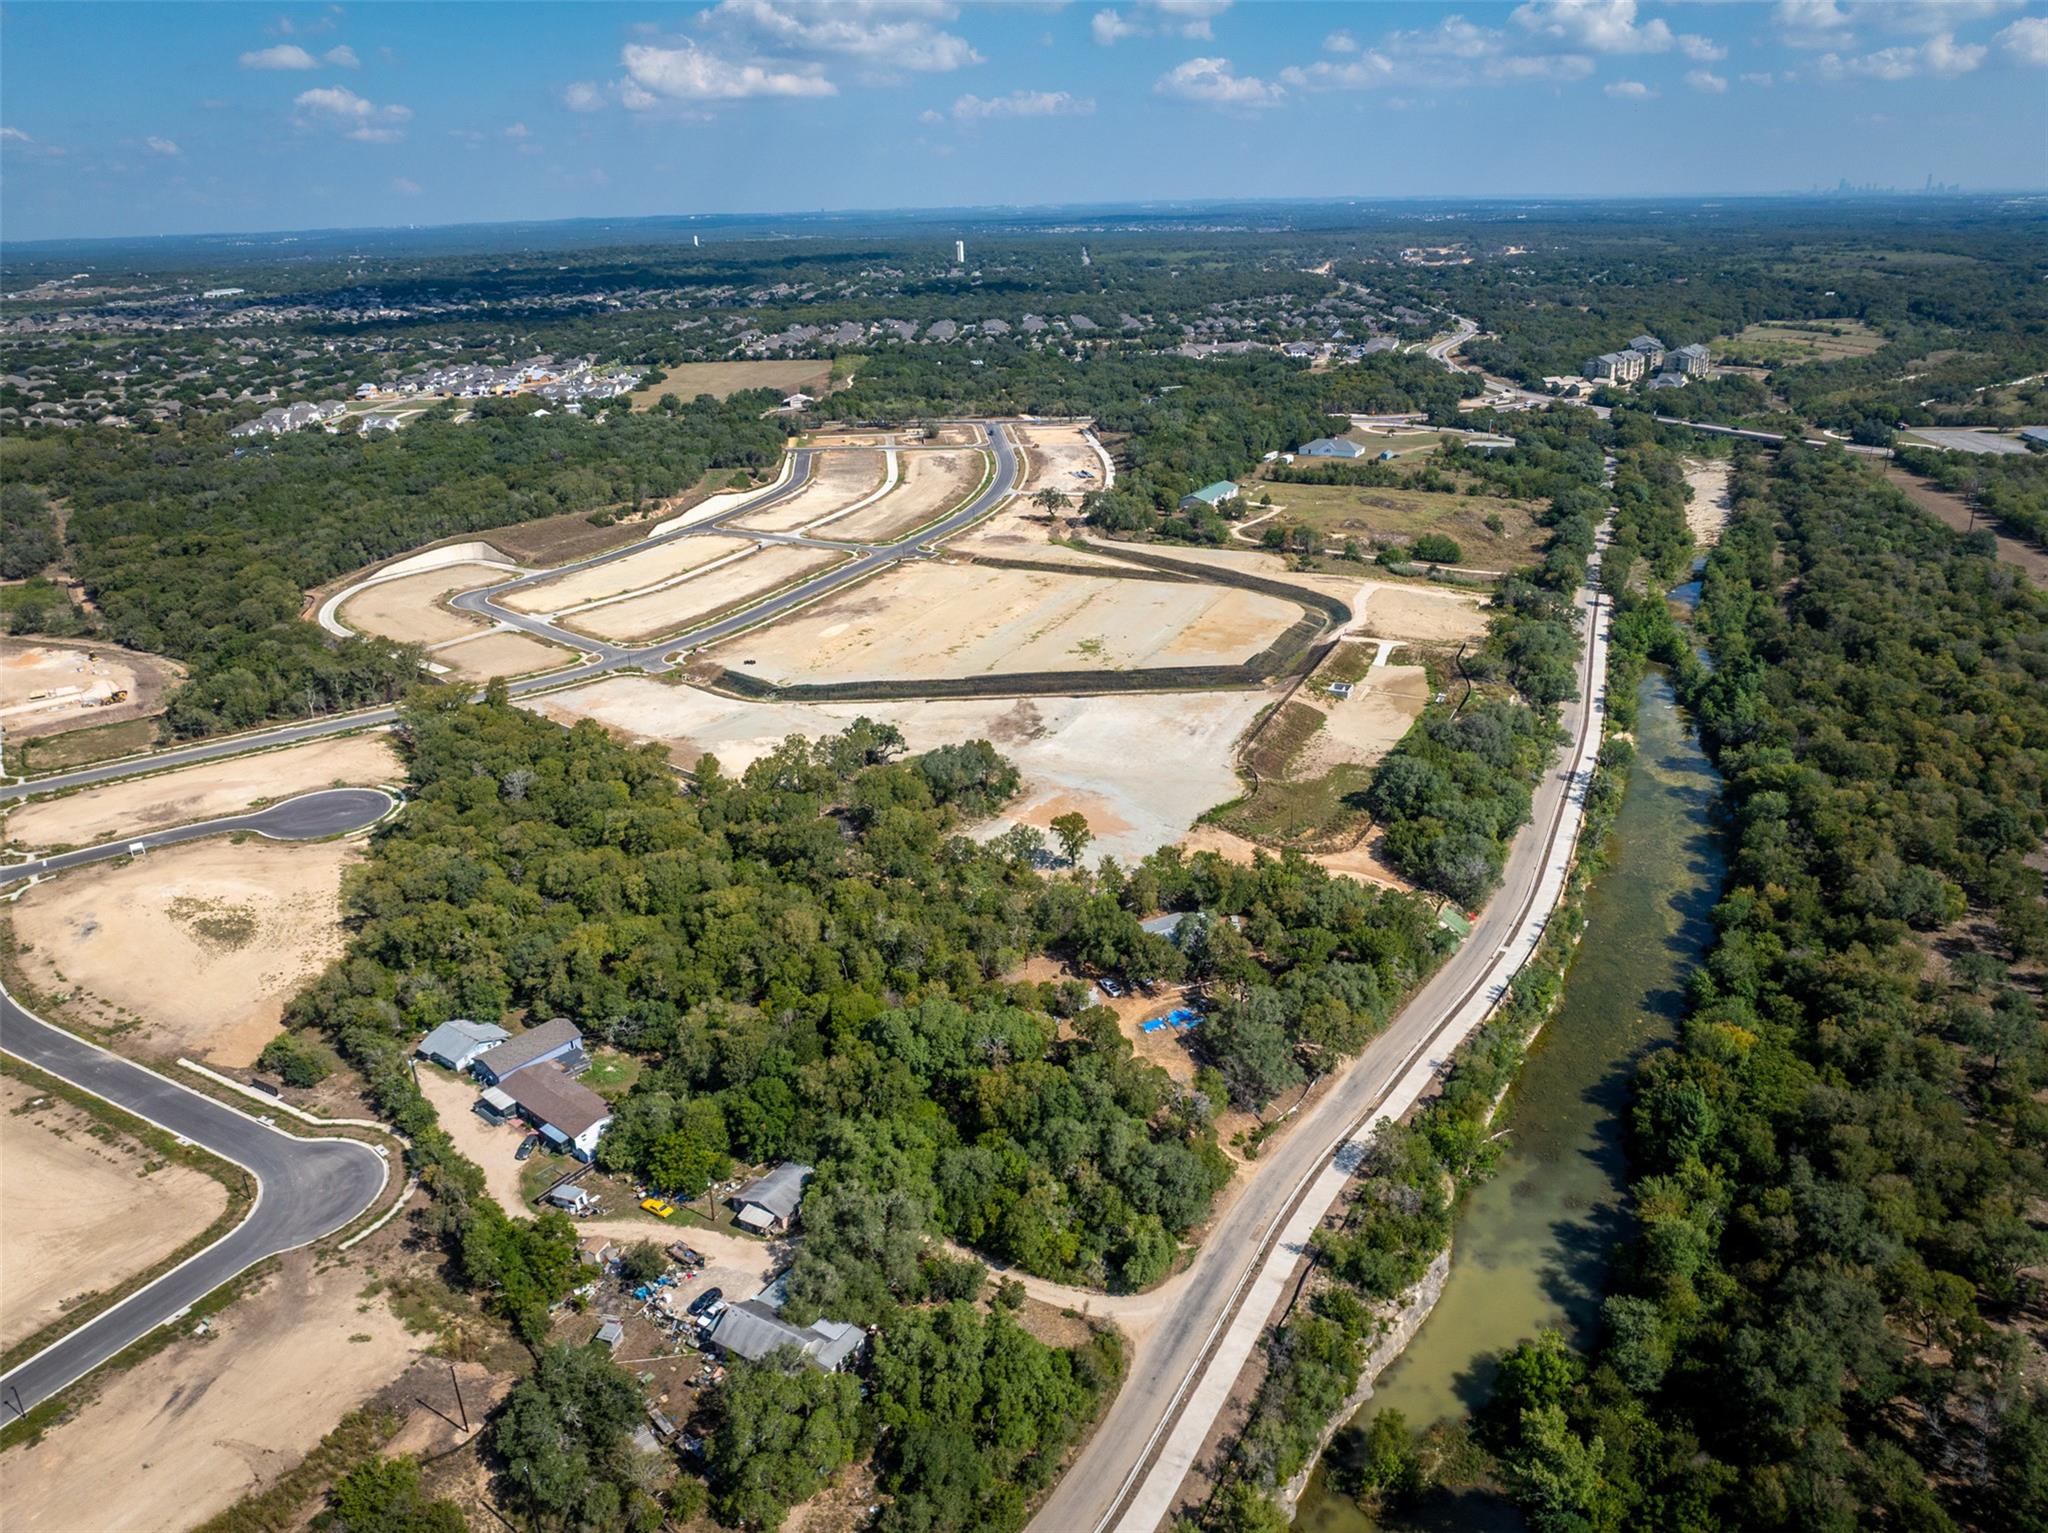
353 Champ Ave, Buda, Texas, 78610

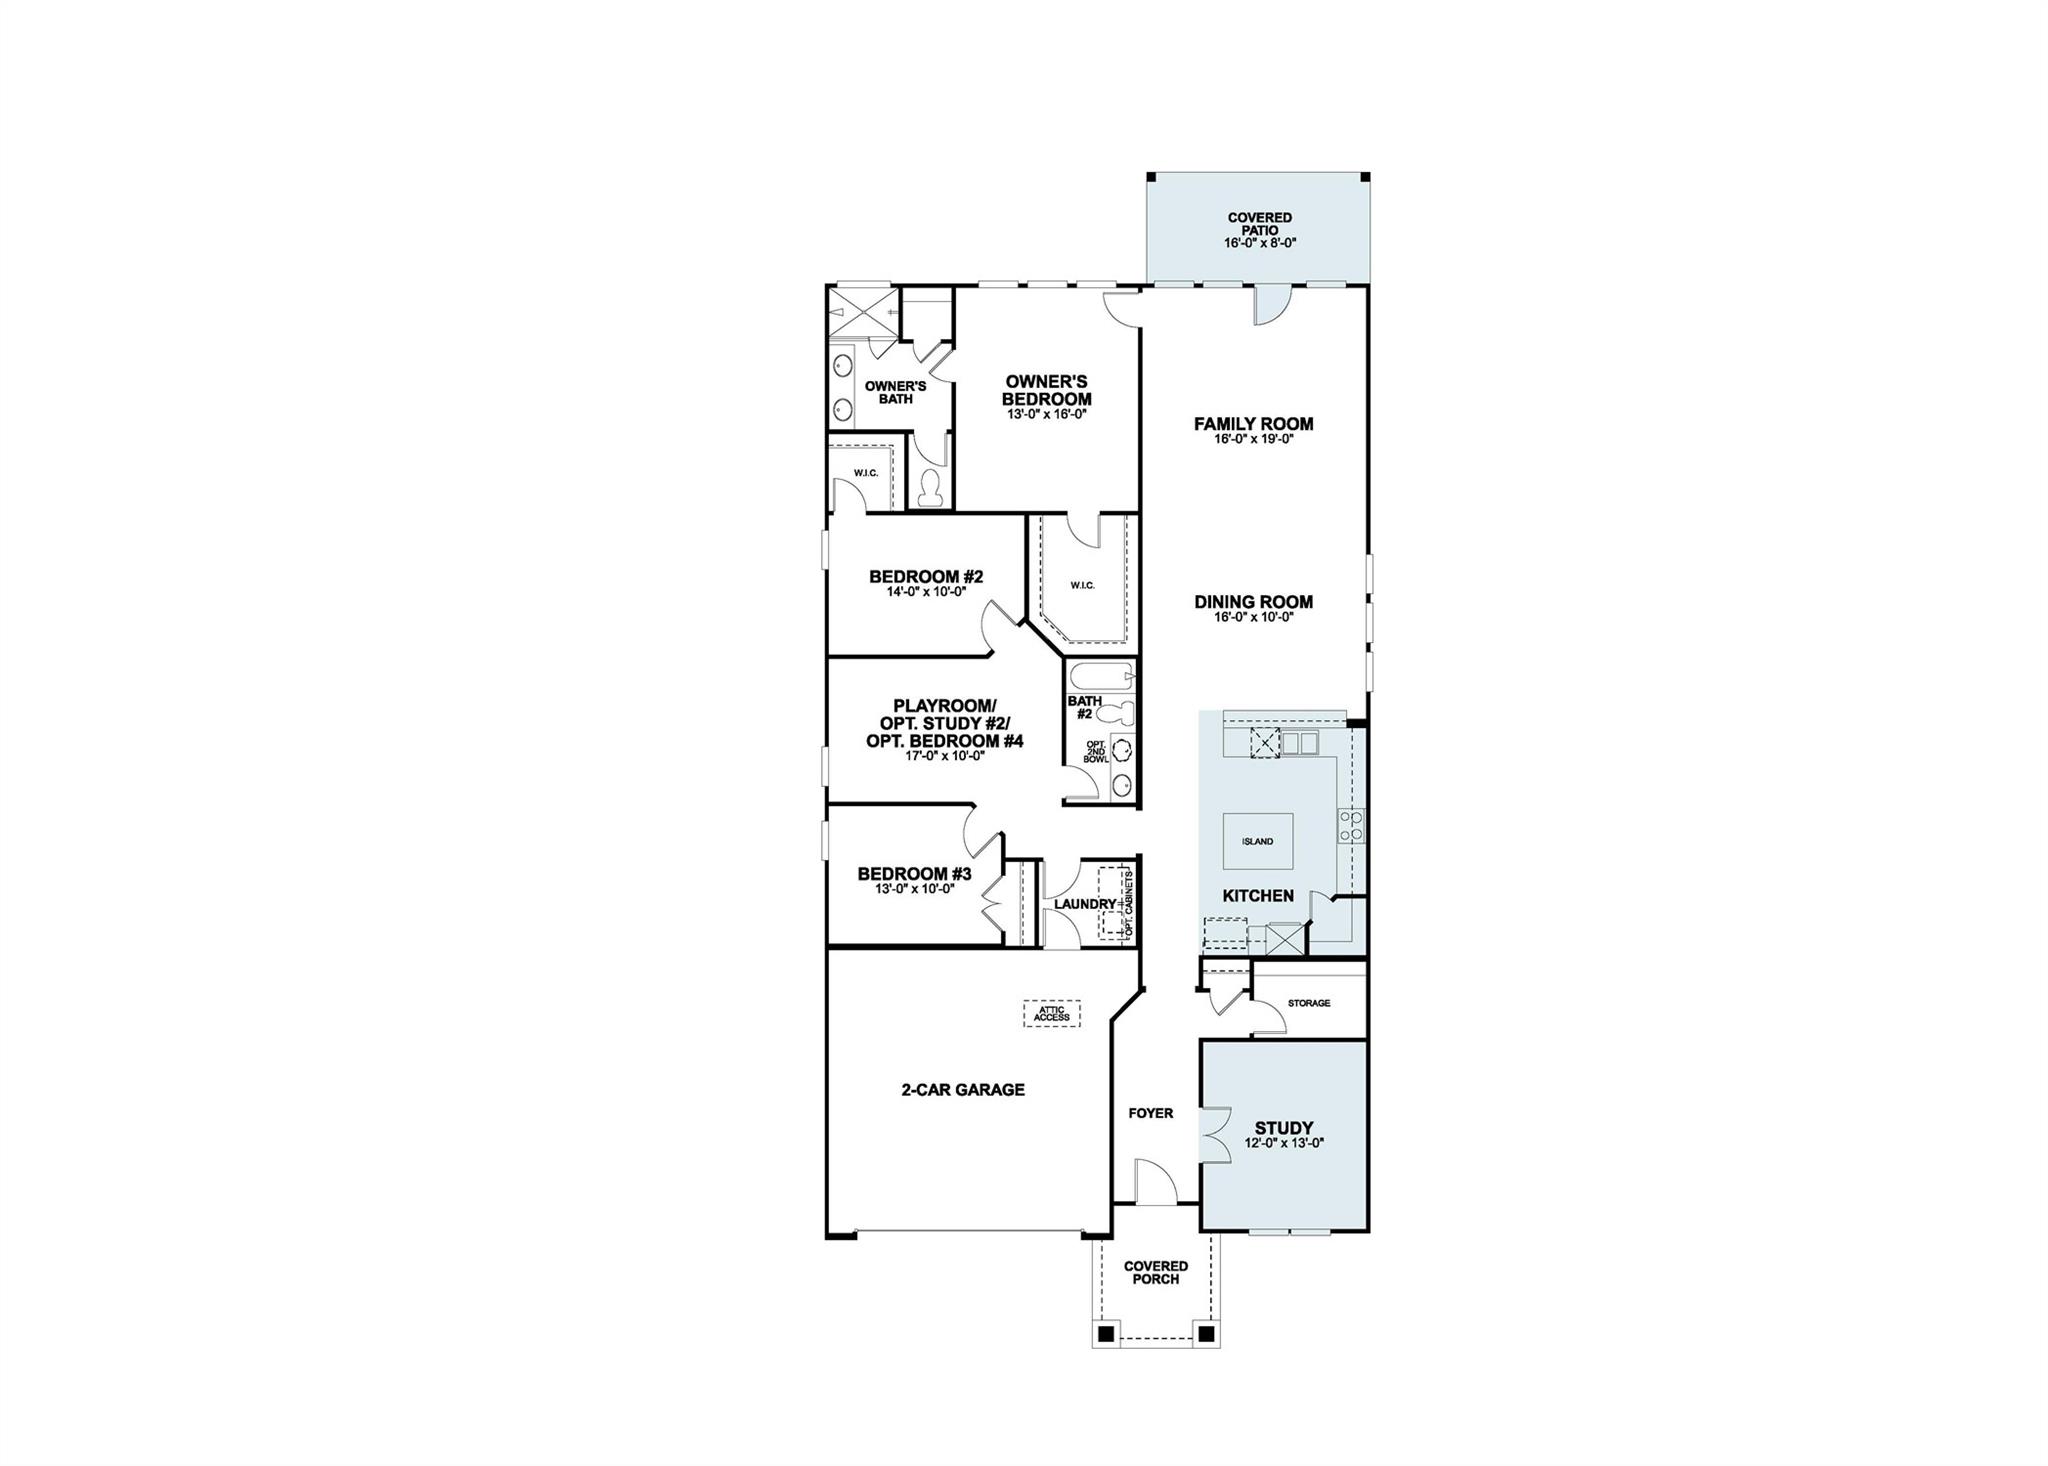
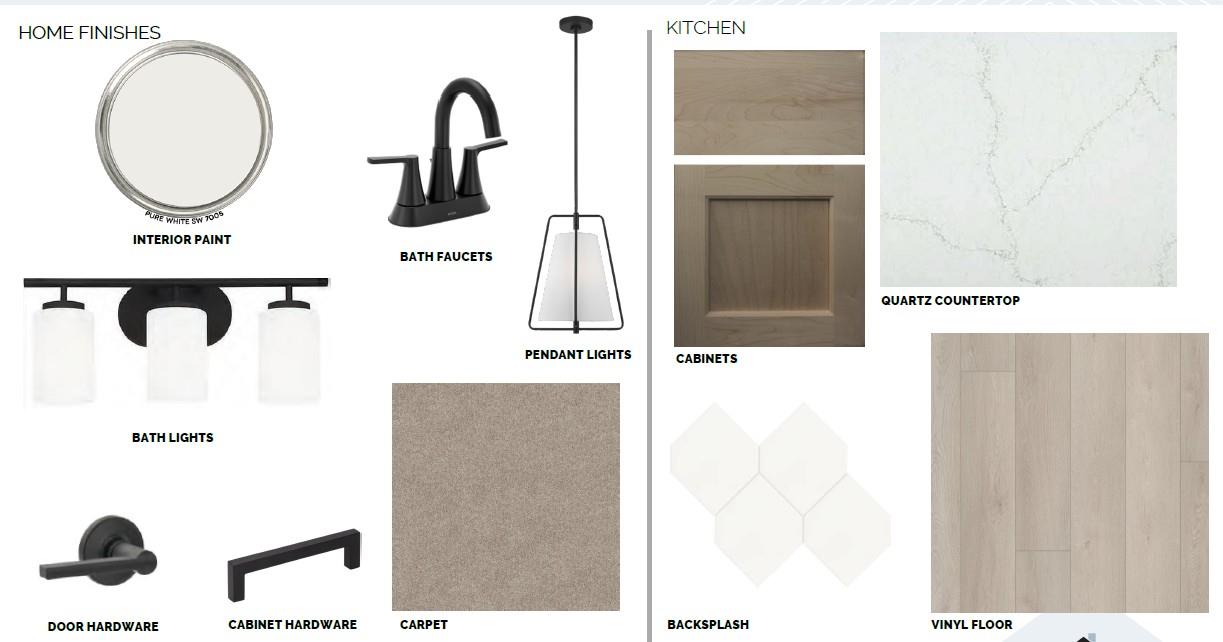
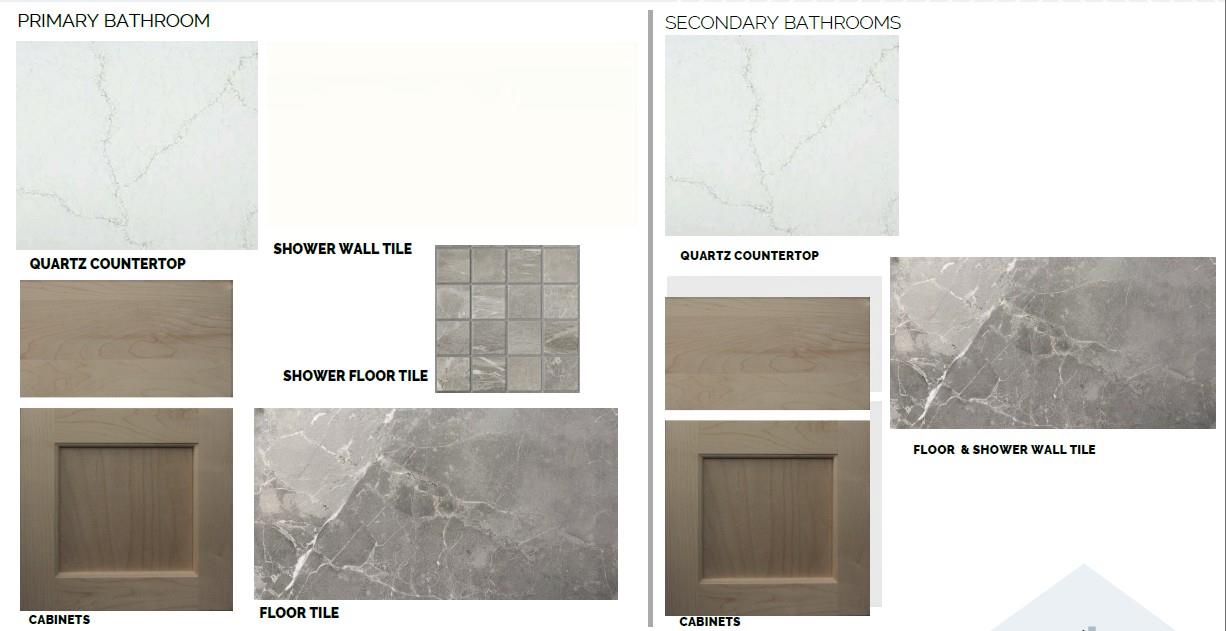
Experience luxury living withing walking distance to downtown Buda, in this stunning 1-story, open concept home featuring 3 bedrooms, 2 bathrooms, and a large covered patio. Elegant 8-foor front and interior doors create a grand and airy feel throughout, while luxury plank flooring adds sophisticated style throughout all downstairs. The designer kitchen is beautifully appointed with stainless steel appliances, a 5-burner gas range, 42" cabinets, and a custom backsplash. Thoughtfully designed with premium finishes throughout, this exceptional home is a must see.
Active
$479,990
Single Family / Detached
3 bds
2 ba

2,290 Sqft

0.15 Acre
7597491
New Construction
Colony at Cole Springs
Disclaimer: The information contained in this listing has not been verified by M/I Homes Realty and should be verified by the buyer.
 Information provided by UnlockMLS
REQUEST MORE INFO
ADDRESS & DIRECTIONS
- Street Address: 353 Champ Ave
- City: Buda
- State: Texas
- County: Hays
- Subdivision: Colony at Cole Springs
- Directions:
Take I35 South to exit 221. Take a right on Main Street. Turn right on Live Oak Street. Turn left on Cole Springs Road. Turn right on Clarissa Street.
PROPERTY FEATURES
General Information
- Property Condition : New Construction
Heating /Cooling Features
- Cooling: Ceiling Fan(s), Central Air, Electric, ENERGY STAR Qualified Equipment, Zoned
- Heating : Central, ENERGY STAR Qualified Equipment, Natural Gas, Zoned
Interior Features
- Interior Features: Ceiling Fan(s), Ceiling-High, Double Vanity, High Speed Internet, Kitchen Island, Open Floorplan, Pantry, Primary Bedroom on Main, Recessed Lighting, Smart Thermostat, Walk-In Closet(s), Wired for Data, Wired for Sound
- Appliances : Dishwasher, Disposal, ENERGY STAR Qualified Dishwasher, Exhaust Fan, Gas Range, Microwave, Gas Oven, RNGHD, Self Cleaning Oven, Stainless Steel Appliance(s), Water Heater, Tankless Water Heater
- Windows Features: Blinds, Double Pane Windows, ENERGY STAR Qualified Windows, Low-Emissivity Windows, Screens
- Flooring : No Carpet, Tile, Vinyl
- Levels : One
Parking Features
- Parking Features: Attached, Concrete, Covered, Driveway, Garage, Garage Door Opener, Garage Faces Front, Inside Entrance
- Parking Total: 4
- 2 Garage Spaces
Construction Features
- Construction Materials: Brick, Blown-In Insulation, Masonry – Partial, Board & Batten Siding, Stone
- Foundation Details: Slab
Utility Information
- Utilities : Cable Available, Electricity Available, High Speed Internet, Natural Gas Available, Phone Available, Sewer Available, Underground Utilities, Water Available
- Water Source : Public
- Sewer Source : Public Sewer
Security Features
- Security Features : Carbon Monoxide Detector(s), Smoke Detector(s)
- Fencing : Back Yard, Fenced, Full, Gate, Perimeter, Privacy, Wood
Community Features
- Community Features : Cable Available, Electricity Available, High Speed Internet, Natural Gas Available, Phone Available, Sewer Available, Underground Utilities, Water Available
Other Features
- Other Structures: Residence
- Special Listing Conditions: Standard
SCHOOLS NEAR 353 Champ Ave
- Courtesy of M/I Homes Realty, Patrick Easter
- Property last updated on UnlockMLS : 9/1/2026 9:31:03 PM