
374 Kings Pine DR, Dripping Springs, Texas, 78620
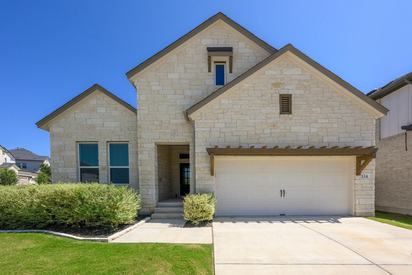
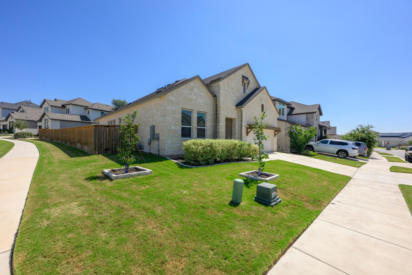
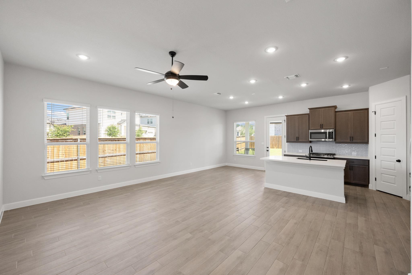
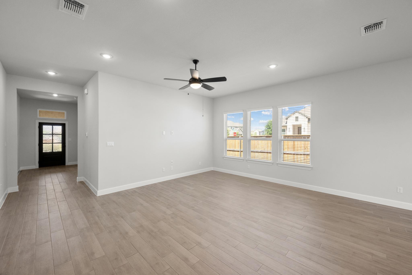
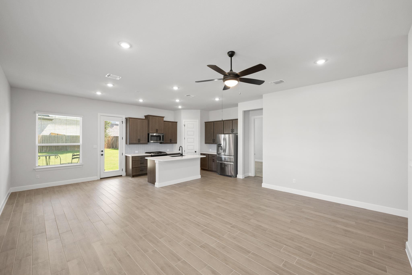
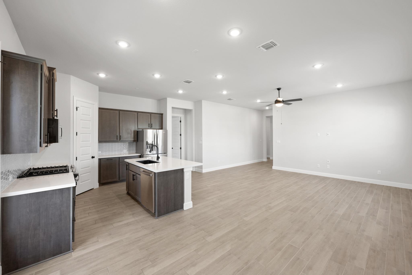
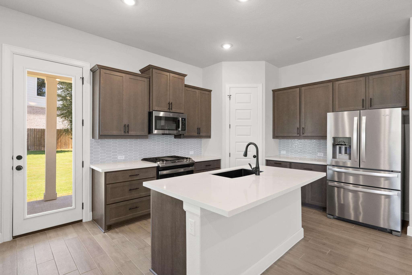
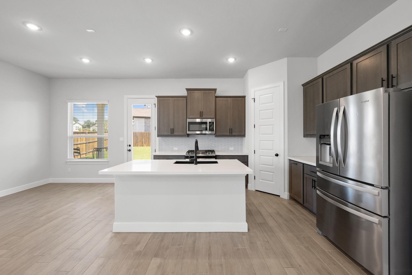
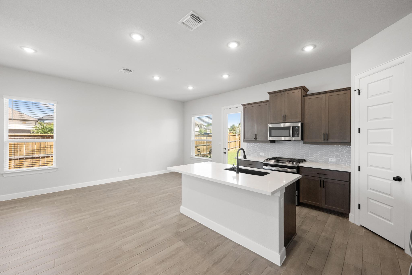
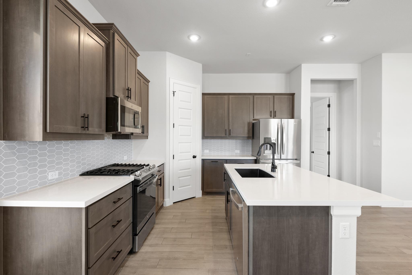
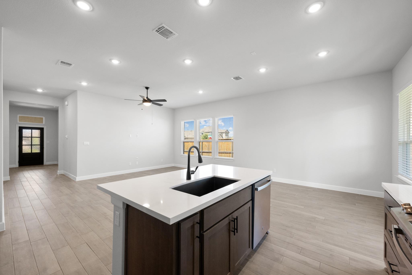
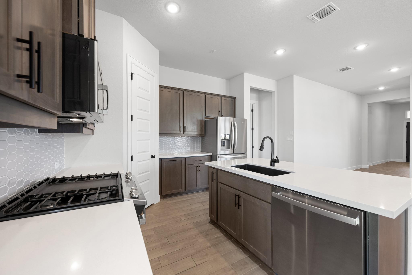
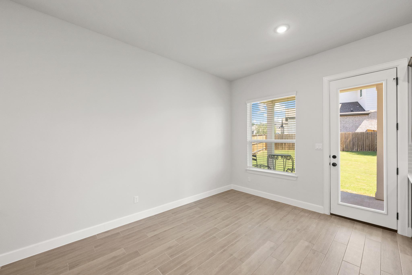
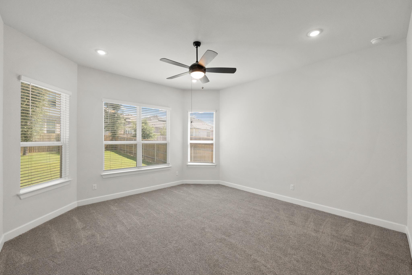
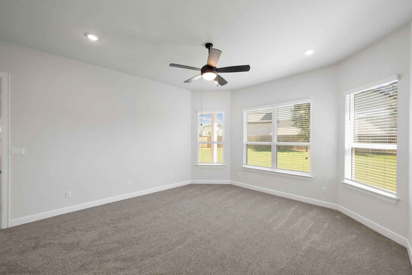
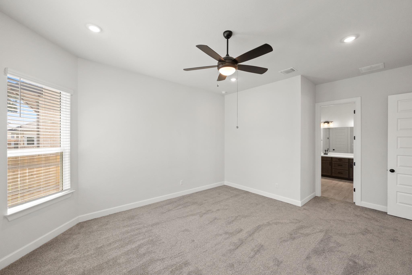
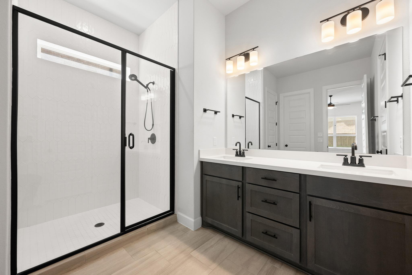
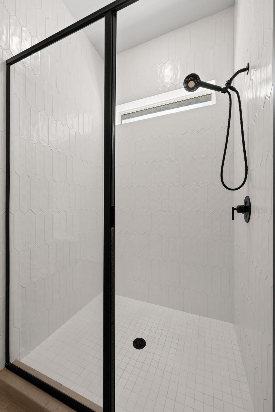
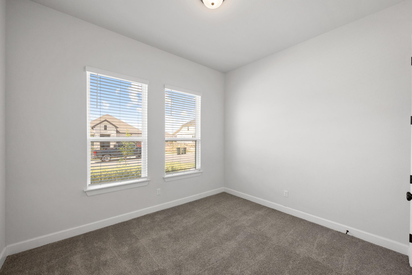
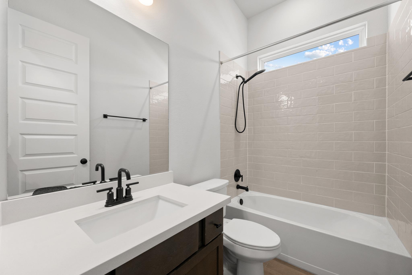
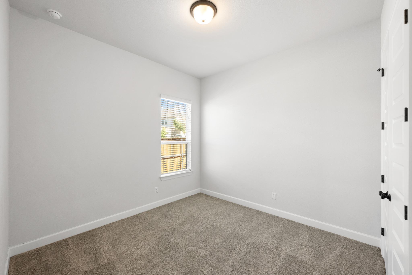
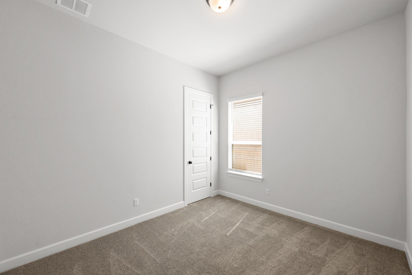
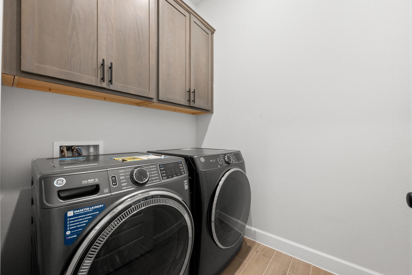
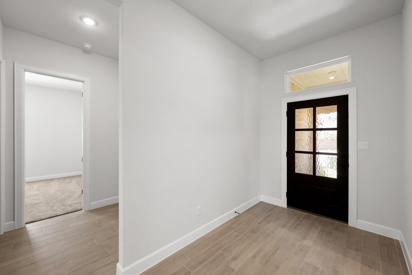
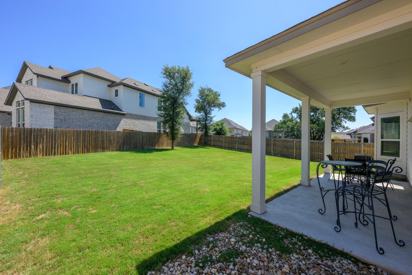
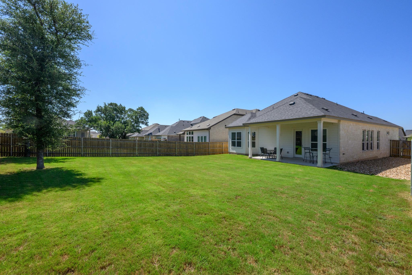
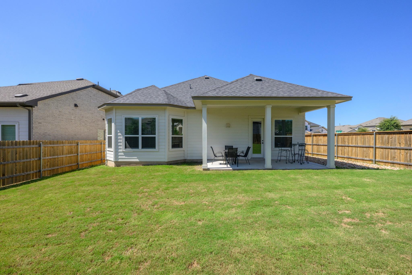
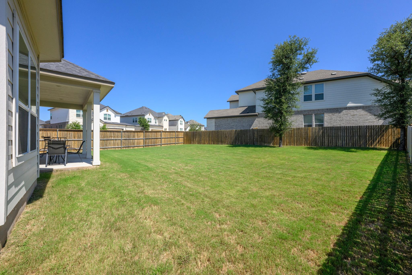
Move-in ready Hamilton floor plan featuring 4 bedrooms, 2 baths, and an open, light-filled layout. Stylish plank flooring, soft gray cabinetry, white quartz countertops, and fresh new carpet create a bright, modern feel. Situated on a desirable corner lot with an oversized yard and low traffic. Refrigerator, washer, and dryer all convey. Enjoy fantastic community amenities including a resort-style pool, playground, and pickleball courts. Conveniently located just minutes from downtown and within walking distance of the high school, this home offers the perfect blend of comfort, convenience, and community.
Active
$419,000
Single Family / Detached
4 bds
2 ba

1,878 Sqft

0.14 Acre
3398069
Built in 2023
Heritage Dripping Spgs Ph1
1 Dining Areas
Disclaimer: The information contained in this listing has not been verified by Mercer Street Group, LLC and should be verified by the buyer.
 Information provided by UnlockMLS
 Virtual Tour
REQUEST MORE INFO
ADDRESS & DIRECTIONS
- Street Address: 374 Kings Pine DR
- City: Dripping Springs
- State: Texas
- County: Hays
- Subdivision: Heritage Dripping Spgs Ph1
- Directions:
From the intersection of HWY 290 and RR 12, head north on RR 12. In approximately 0.7 miles, turn left onto Roger Hanks Pkwy and you will have arrived at Heritage.
PROPERTY FEATURES
General Information
- Property Condition : Resale
Heating /Cooling Features
- Cooling: Ceiling Fan(s), Central Air, Dual, Electric, ENERGY STAR Qualified Equipment, Zoned
- Heating : Central, ENERGY STAR Qualified Equipment, Natural Gas, Zoned
Interior Features
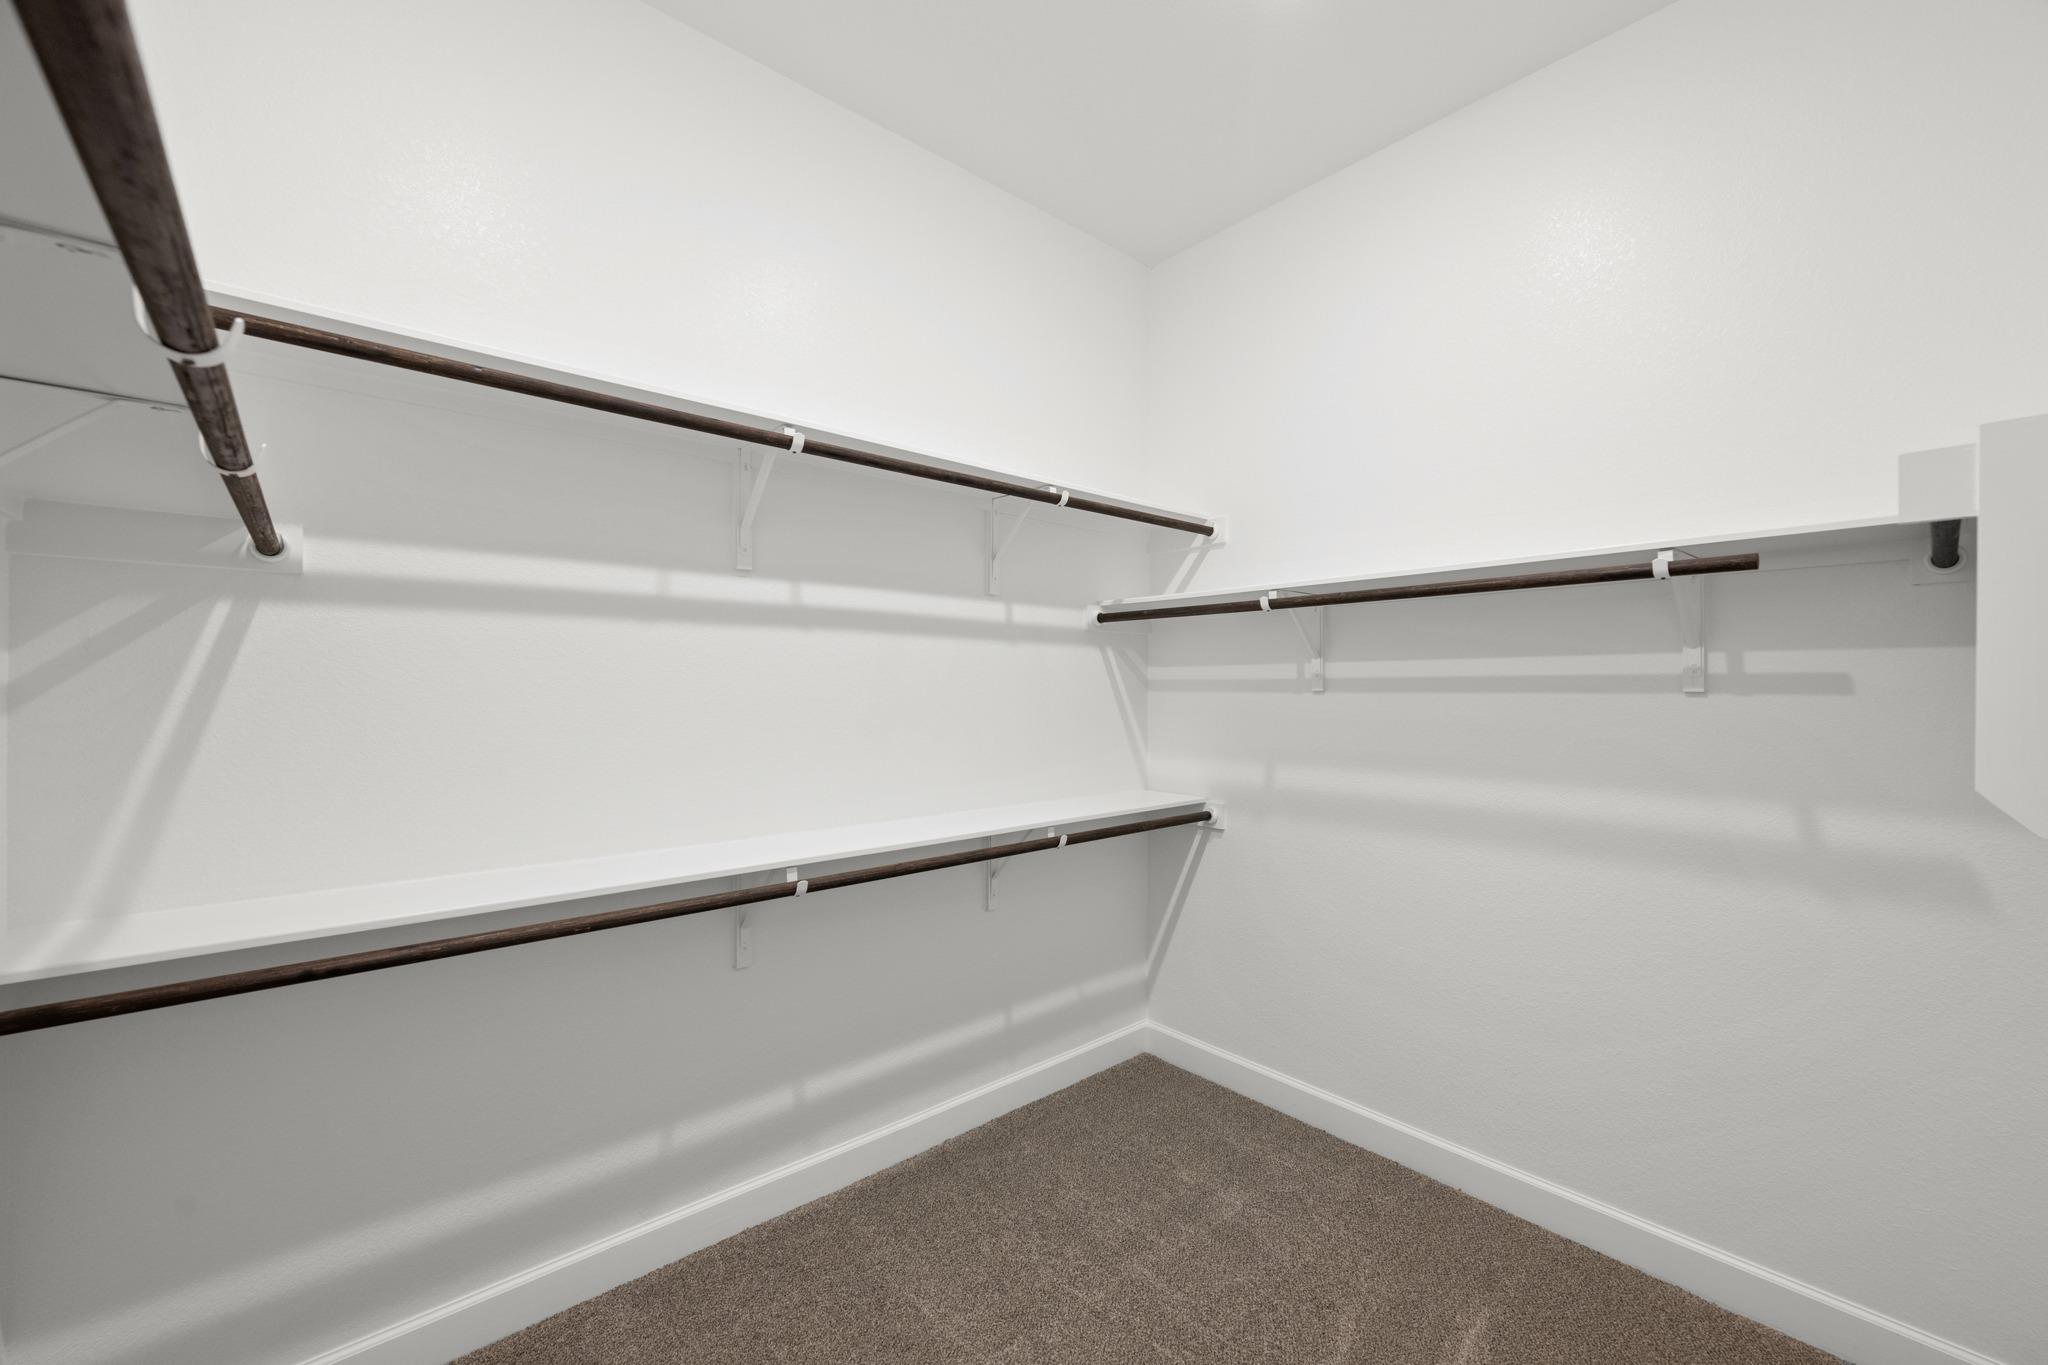
- Interior Features: Breakfast Bar, Ceiling Fan(s), Ceiling-High, Double Vanity, High Speed Internet, Kitchen Island, No Interior Steps, Open Floorplan, Pantry, Primary Bedroom on Main, Recessed Lighting, Smart Thermostat, Walk-In Closet(s), Wired for Data, Wired for Sound
- Appliances : Dishwasher, Disposal, ENERGY STAR Qualified Appliances, Exhaust Fan, Gas Range, Microwave, Gas Oven, Self Cleaning Oven, Stainless Steel Appliance(s), Tankless Water Heater, Vented Exhaust Fan, Water Heater
- Windows Features: Blinds, Double Pane Windows, ENERGY STAR Qualified Windows, Insulated Windows, Low-Emissivity Windows, Screens, Vinyl Windows
- Flooring : Carpet, Tile
- Levels : One
Parking Features
- Parking Features: Attached, Concrete, Driveway, Garage, Garage Door Opener, Garage Faces Front
- Parking Total: 4
- 2 Garage Spaces
Construction Features
- Construction Materials: Brick, Blown-In Insulation, Masonry – Partial, Stone
- Foundation Details: Slab
Utility Information
- Utilities : Cable Available, Electricity Available, High Speed Internet, Natural Gas Available, Sewer Available, Underground Utilities, Water Available
- Water Source : Public
- Sewer Source : Public Sewer
Security Features
- Fencing : Back Yard, Fenced, Full, Gate, Perimeter, Privacy, Wood
Community Features
- Community Features : Cable Available, Electricity Available, High Speed Internet, Natural Gas Available, Sewer Available, Underground Utilities, Water Available
Other Features
- Special Listing Conditions: Standard
SCHOOLS NEAR 374 Kings Pine DR
- Courtesy of Mercer Street Group, LLC, Colt Clements
- Property last updated on UnlockMLS : 7/30/2026 1:31:34 PM