
Courtesy of ERA Experts, Matt Menard
, matt@austinrealestateexperts.com
504 Henry Milton RD, Georgetown, Texas, 78626
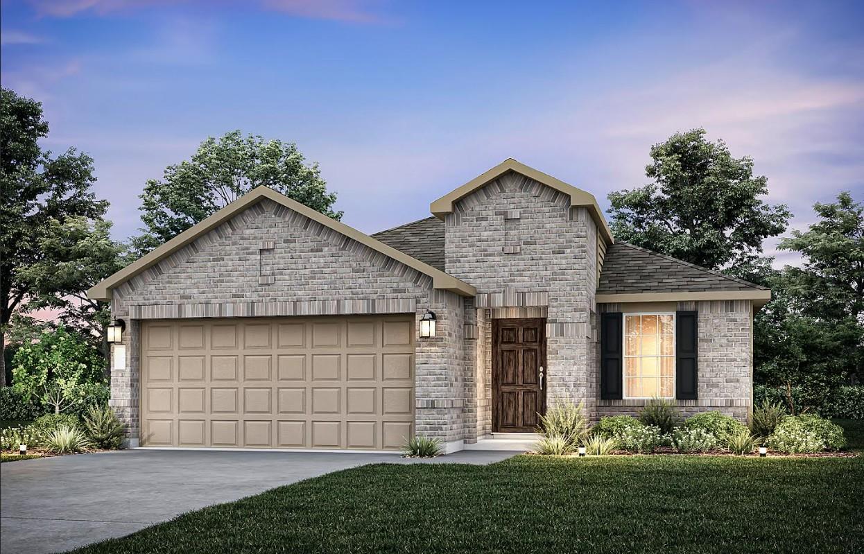
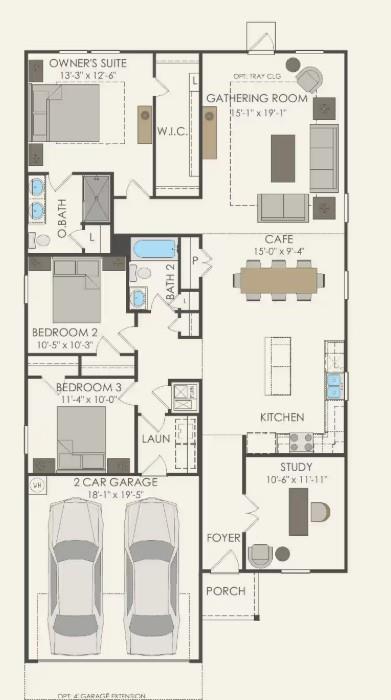
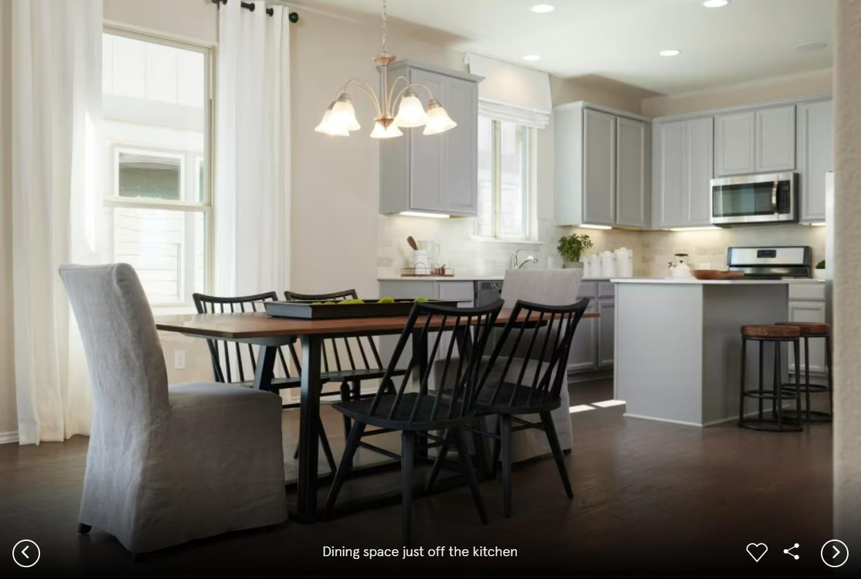
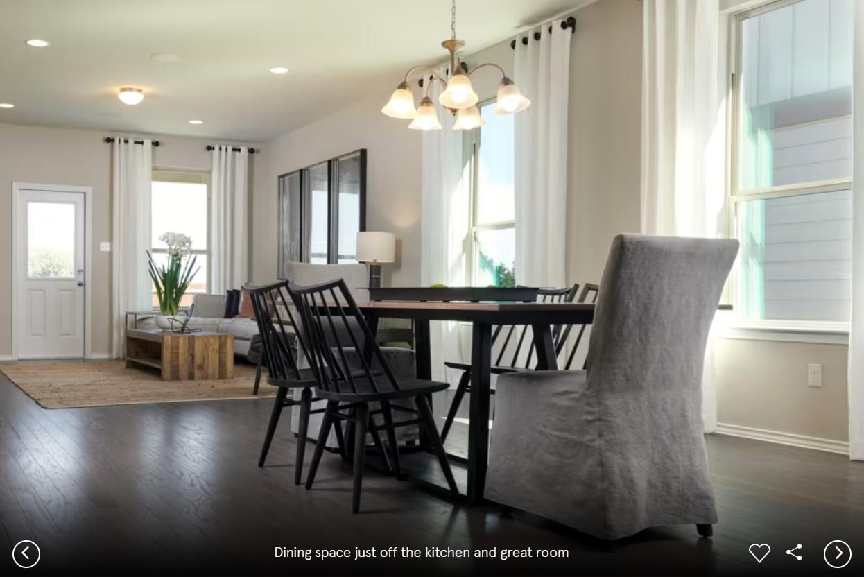
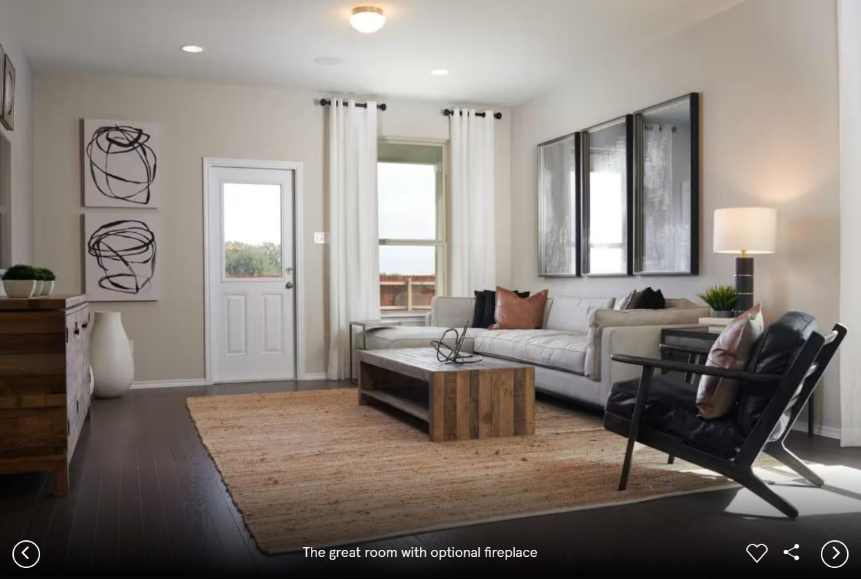
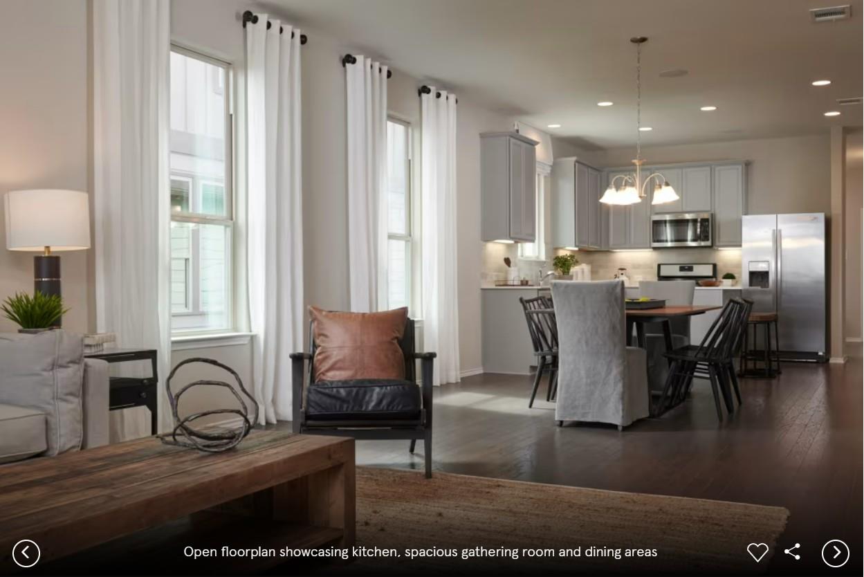
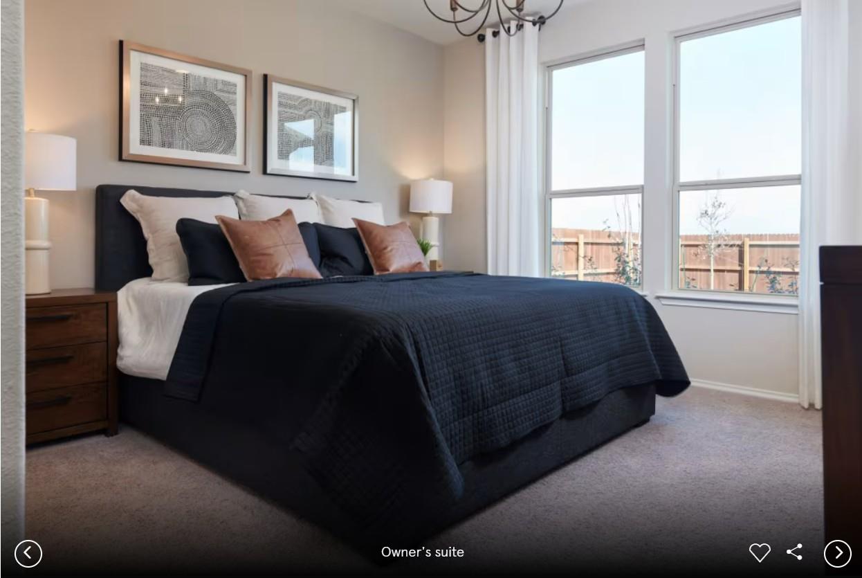
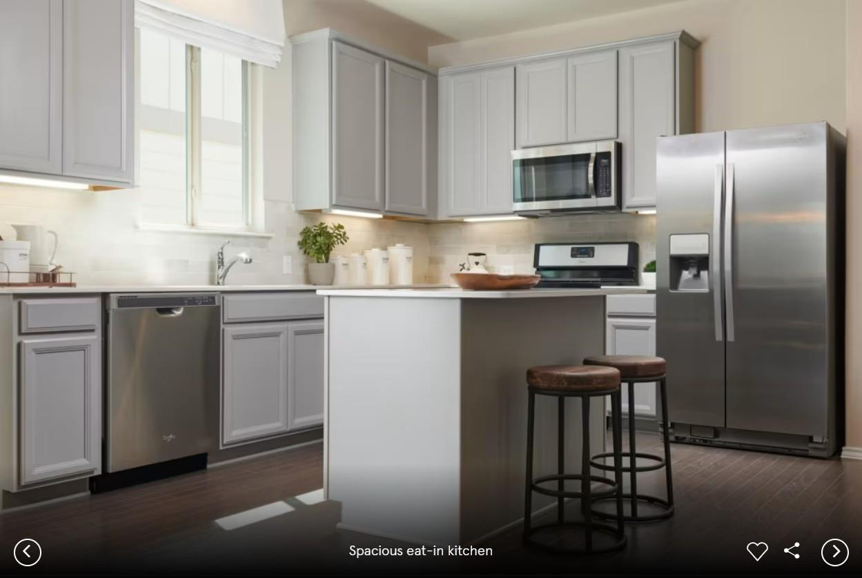
NEW CONSTRUCTION BY PULTE HOMES! Available January 2027! The Hewitt is an open one-story plan with the kitchen overlooking the dining and gathering room. This home features upgrades such as quartz countertops, stainless steel appliances, and hardwood flooring throughout the entire home. The open plan offers luxury and space, with an Owner's Suite with walk-in closet.
Active
$370,828
Single Family / Detached
3 bds
2 ba

1,689 Sqft
MLS
4739083
New Construction
Patterson Ranch
1 Dining Areas
Disclaimer: The information contained in this listing has not been verified by ERA Experts and should be verified by the buyer.
 Information provided by UnlockMLS
REQUEST MORE INFO
ADDRESS & DIRECTIONS
- Street Address: 504 Henry Milton RD
- City: Georgetown
- State: Texas
- County: Williamson
- Subdivision: Patterson Ranch
- Directions:
From North: Follow I-35 S to S I-35 Frontage Rd. Take exit 259 toward Texas 26 Spur/Southeast Inner Loop. Turn left onto SE Inner Loop. Turn right onto Maple St. Turn left at the 1st cross street onto Sam Houston Ave. Turn right onto Rockride Ln. Turn left onto Fairhaven Gtwy/Sam Patterson Rd. Turn right onto Kays Path. Turn left onto Glenns Psge. Turn left onto Maries Garden. From South: Take I-35 N, Take exit 257 toward Westinghouse Rd. Continue onto I 35 N Frontage Rd. Use the right lane to stay on I 35 N Frontage Rd. Turn right onto Westinghouse Rd. Continue straight to stay on Westinghouse Rd. Merge onto Rockride Ln. Turn left onto Glenns Psge. Turn left onto Maries Garden.
PROPERTY FEATURES
General Information
- Property Condition : New Construction
Heating /Cooling Features
- Cooling: Ceiling Fan(s), Central Air, ENERGY STAR Qualified Equipment
- Heating : Central, Electric, ENERGY STAR Qualified Equipment
Interior Features
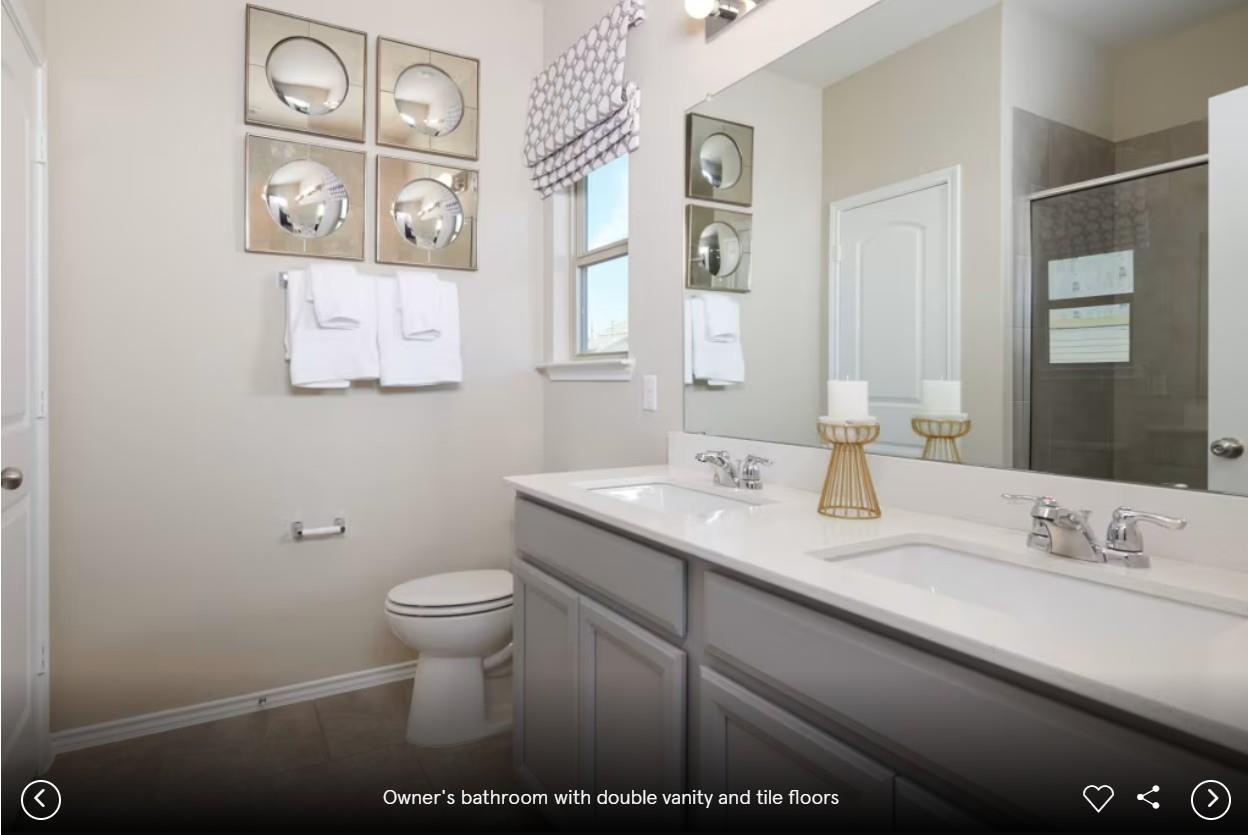
- Interior Features: Breakfast Bar, Ceiling Fan(s), Ceiling-High, Quartz Counters, Double Vanity, Entrance Foyer, Kitchen Island, No Interior Steps, Open Floorplan, Pantry, Primary Bedroom on Main, Recessed Lighting, Smart Home, Walk-In Closet(s), Wired for Data
- Appliances : Cooktop, Dishwasher, Disposal, Dryer, ENERGY STAR Qualified Appliances, Exhaust Fan, Gas Cooktop, Gas Range, Ice Maker, Microwave, Oven, Range, Refrigerator, Self Cleaning Oven, Stainless Steel Appliance(s), Washer, Washer/Dryer, Water Heater
- Windows Features: Blinds, Double Pane Windows, ENERGY STAR Qualified Windows, Screens, Shutters
- Flooring : Carpet, Tile, Vinyl
- Levels : One
Parking Features
- Parking Features: Attached, Garage, Garage Door Opener, Garage Faces Front
- Parking Total: 2
- 2 Garage Spaces
Construction Features
- Construction Materials: Brick Veneer, HardiPlank Type, Masonry – All Sides, Stone Veneer
- Foundation Details: Slab
Utility Information
- Utilities : Cable Available, Electricity Available, High Speed Internet, Natural Gas Available, Phone Available, Water Available
- Sewer Source : Public Sewer
Security Features
- Security Features : Prewired, Smoke Detector(s)
- Fencing : Back Yard, Fenced, Privacy, Wood
Community Features
- Community Features : Cable Available, Electricity Available, High Speed Internet, Natural Gas Available, Phone Available, Water Available
SCHOOLS NEAR 504 Henry Milton RD
- Courtesy of ERA Experts, Matt Menard
- Property last updated on UnlockMLS : 9/14/2026 1:30:08 PM