
386 Aplite PASS, Maxwell, Texas, 78656
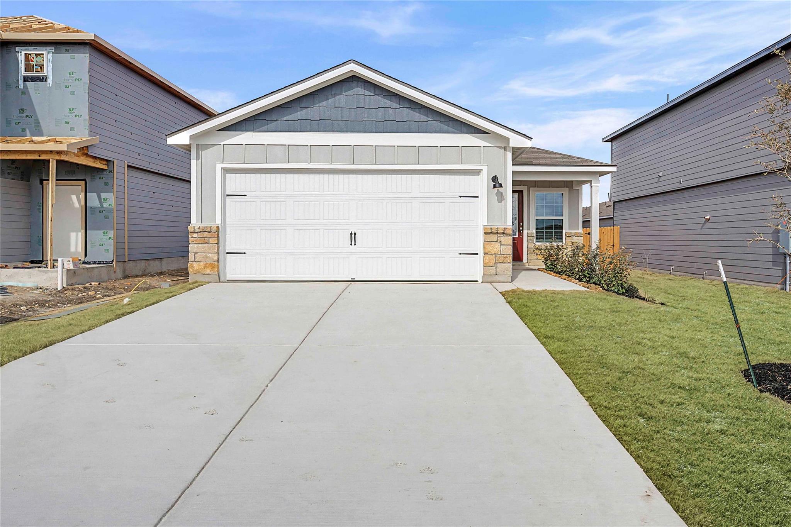
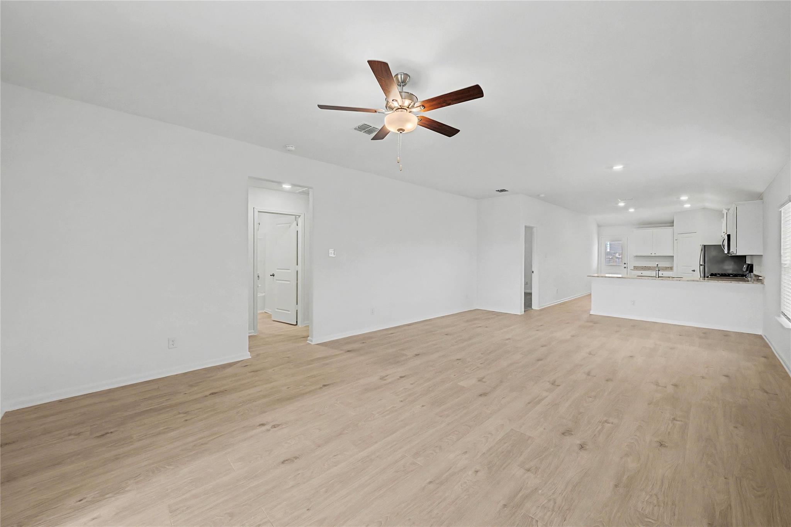
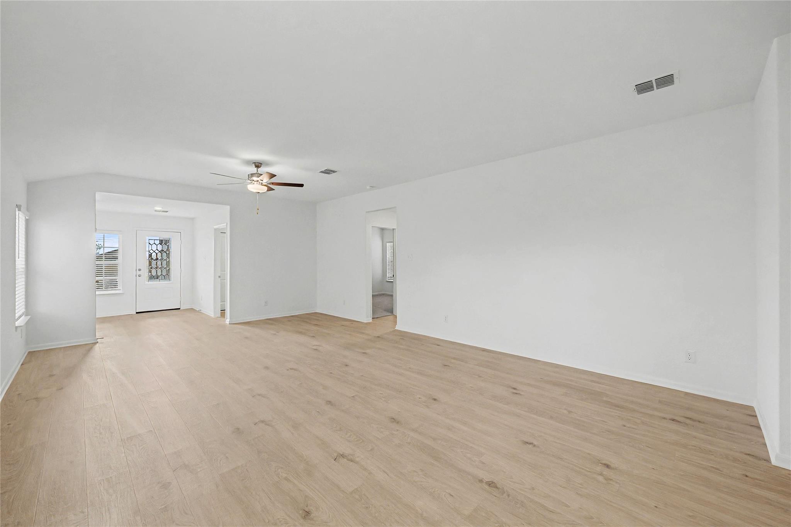
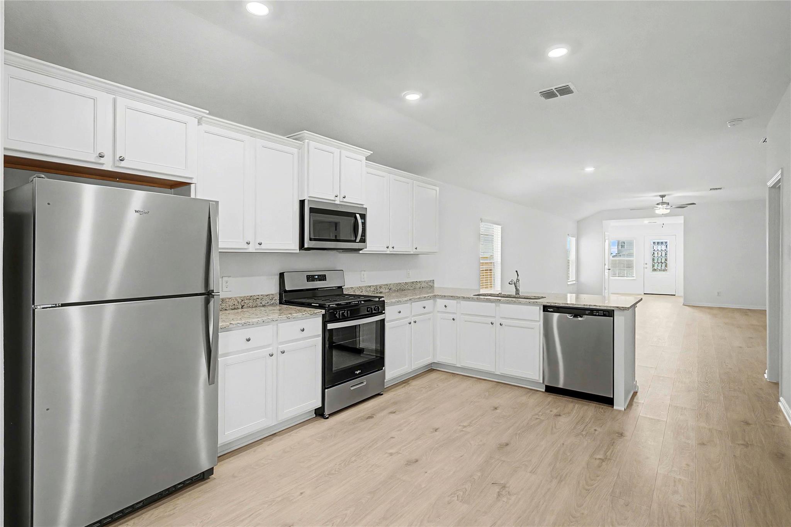
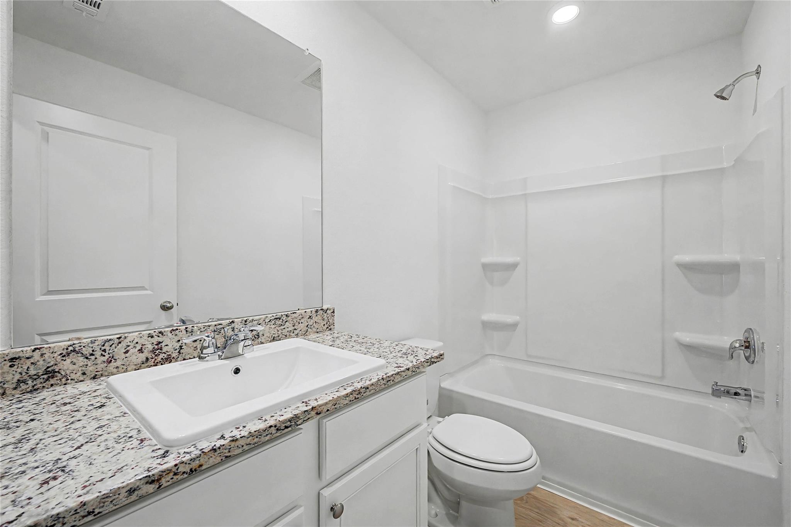
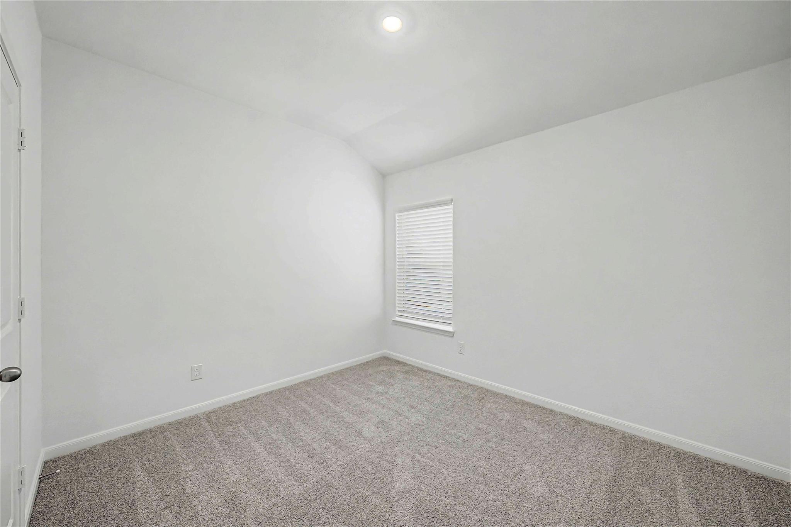
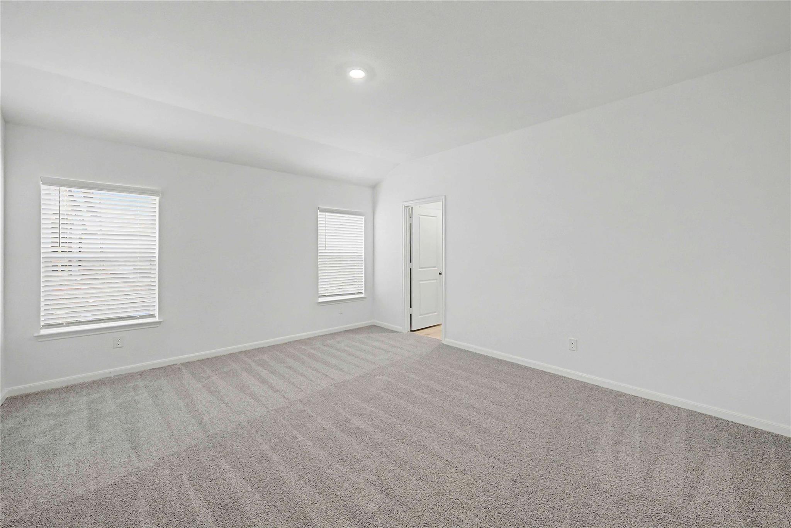
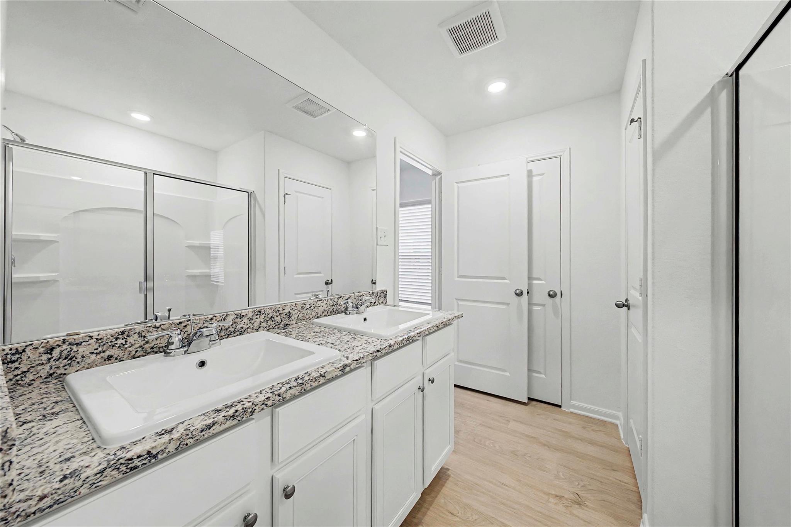
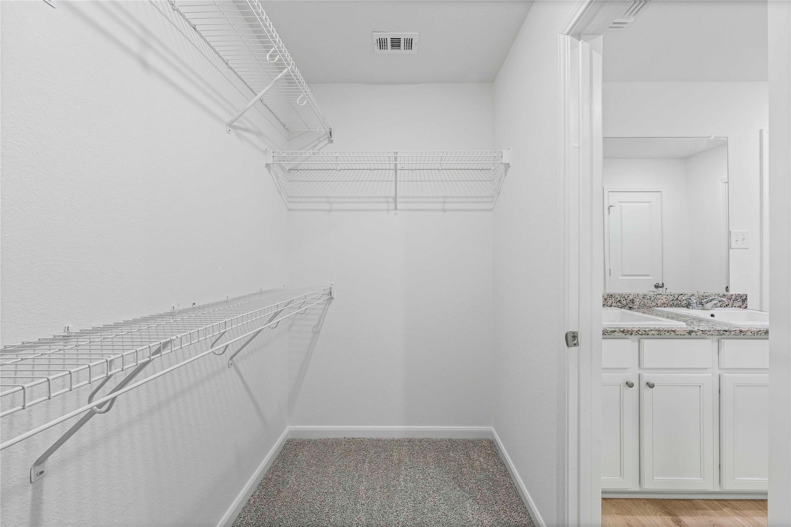
An inviting front porch and stunning exterior finishes greet you as you pull up to the Hawthorne plan at Sunset Oaks. This three-bedroom, two-bathroom floor plan features a secluded master suite with a private bathroom and walk-in closet, a spacious family room for spending time with loved ones, and an incredible, upgraded kitchen. The Hawthorne embodies the LGI Homes’ CompleteHome ™ package that gives you spectacular upgrades, like sprawling granite countertops and smart home capabilities, at no extra cost. From the minute you walk through the front door, you will be ecstatic to plant roots in the Hawthorne plan.
Active
$318,900
Single Family / Detached
3 bds
2 ba

1,580 Sqft

0.13 Acre
5406405
New Construction
Sunset Oaks Sec 1 Ph 2
1 Dining Areas

737.15 (2025)
Disclaimer: The information contained in this listing has not been verified by LGI Homes and should be verified by the buyer.
 Information provided by UnlockMLS
REQUEST MORE INFO
ADDRESS & DIRECTIONS
- Street Address: 386 Aplite PASS
- City: Maxwell
- State: Texas
- County: Hays
- Subdivision: Sunset Oaks Sec 1 Ph 2
- Directions:
Take I-35N, Exit 205 toward TX-80E Wimberly, Turn right onto TX-21E ramp to Bastrop, turn left onto TX-21E Camino Rd, turn left onto Yarrington Rd, turn right onto Low Pasture Trail, turn right onto Aplite Pass, Info Center on the left
PROPERTY FEATURES
General Information
- Property Condition : New Construction
Heating /Cooling Features
- Cooling: Central Air
- Heating : Central
Interior Features
- Interior Features: Breakfast Bar, Granite Counters, High Speed Internet, Open Floorplan, Pantry
- Appliances : Dishwasher, Disposal, Microwave, Refrigerator
- Windows Features: ENERGY STAR Qualified Windows
- Flooring : Carpet, Vinyl
- Levels : One
Parking Features
- Parking Features: Driveway, Garage, Garage Door Opener
- Parking Total: 4
- 2 Garage Spaces
Construction Features
- Construction Materials: Wood Siding
- Foundation Details: Slab
Utility Information
- Utilities : High Speed Internet
- Water Source : Public
- Sewer Source : Public Sewer
Security Features
- Fencing : Back Yard, Wood
Community Features
- Community Features : High Speed Internet
Other Features
- Special Listing Conditions: Standard
SCHOOLS NEAR 386 Aplite PASS
- Courtesy of LGI Homes, Dale Hill
- Property last updated on UnlockMLS : 8/21/2026 5:41:58 PM