
12112 Silverston Tree BND, Mustang Ridge, Texas, 78610
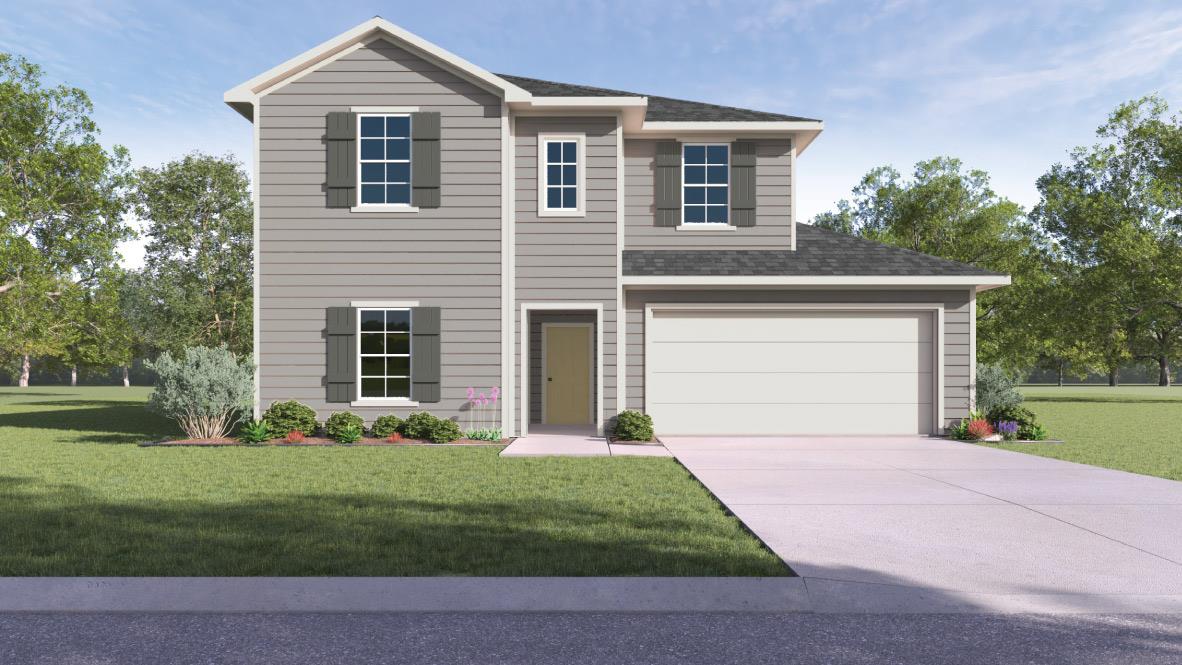
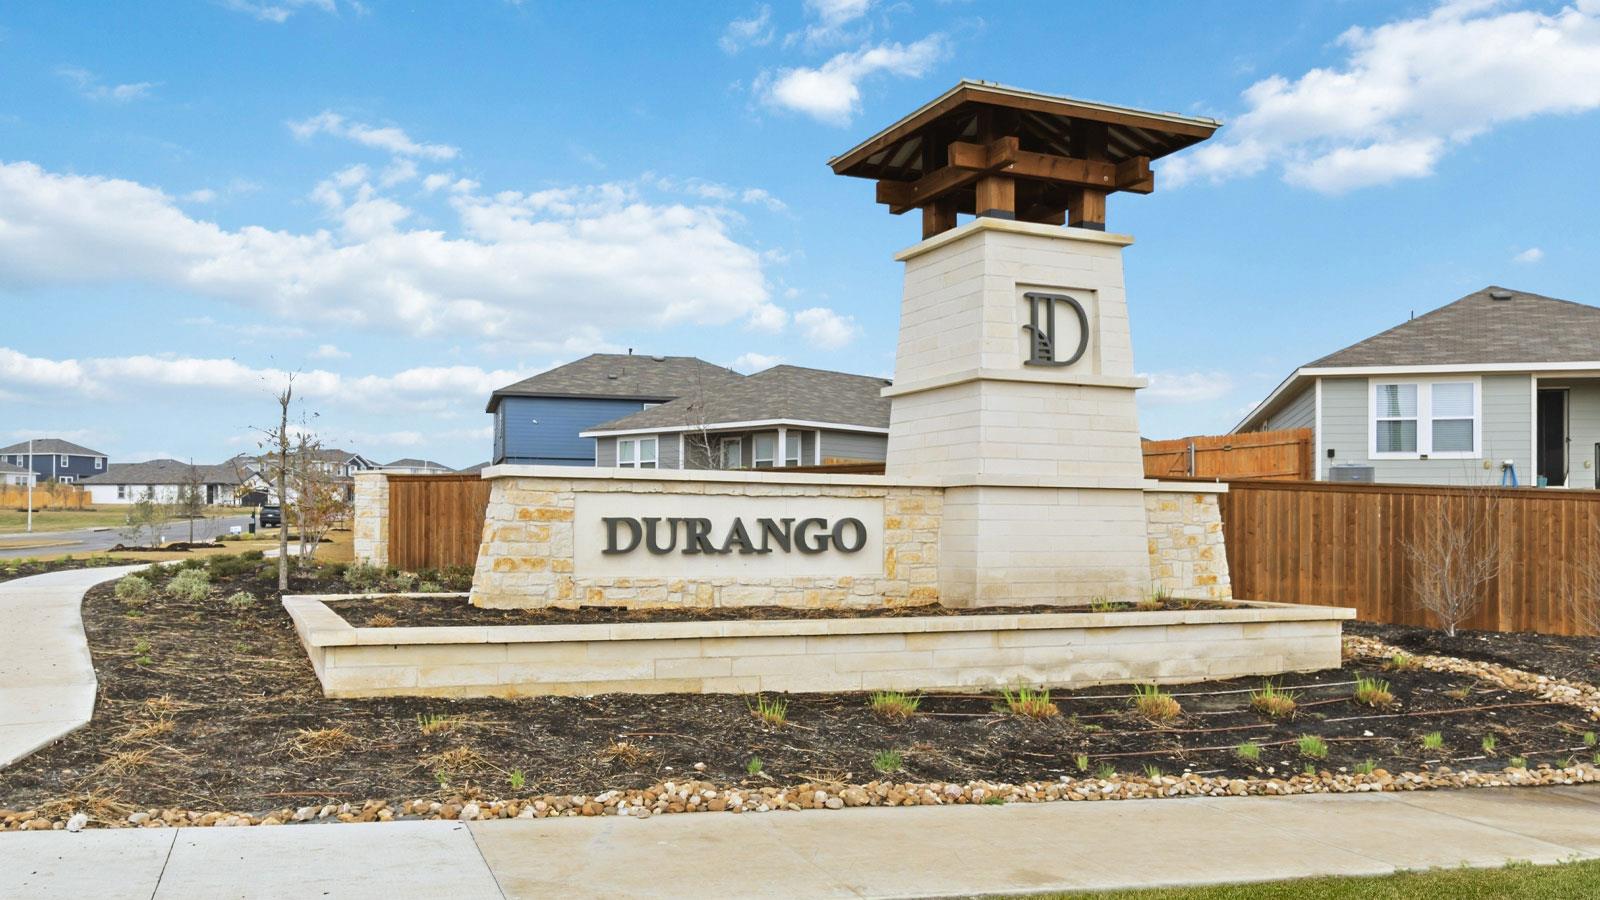
Estimated completion November! Welcome to the Naples floor plan in our Durango community in Mustang Ridge, TX. The Naples is a two-story floor plan offering 2,273 sq. ft. of living space across 4 bedroom, 3 bathrooms and a game room. Walk through the long entry into a spacious, open living room. The living room is open to the kitchen and dining area perfect for entertaining. The kitchen features granite countertops, stainless steel appliances, and a large kitchen island. One secondary bedroom is downstairs along with the main bedroom, bedroom 1. The main bedroom offers an ensuite with a walk-in shower and large walk-in closet. Upstairs you will find two secondary bedrooms, a full bathroom and an open game room. This home comes included with a professionally designed landscape package and a full irrigation system as well as our America's Smart Home package that offers devices such as the Qolsys IQ Panel, Video Doorbell, Alarm.com app, Honeywell Thermostat, a Smart Light Switch, Kwikset Smart lock, and more. Images are representative of plan and may vary as built. Contact us today and find your home at Durango.
Active
$353,990
Single Family / Detached
4 bds
3 ba

2,274 Sqft

0.15 Acre
4996355
New Construction
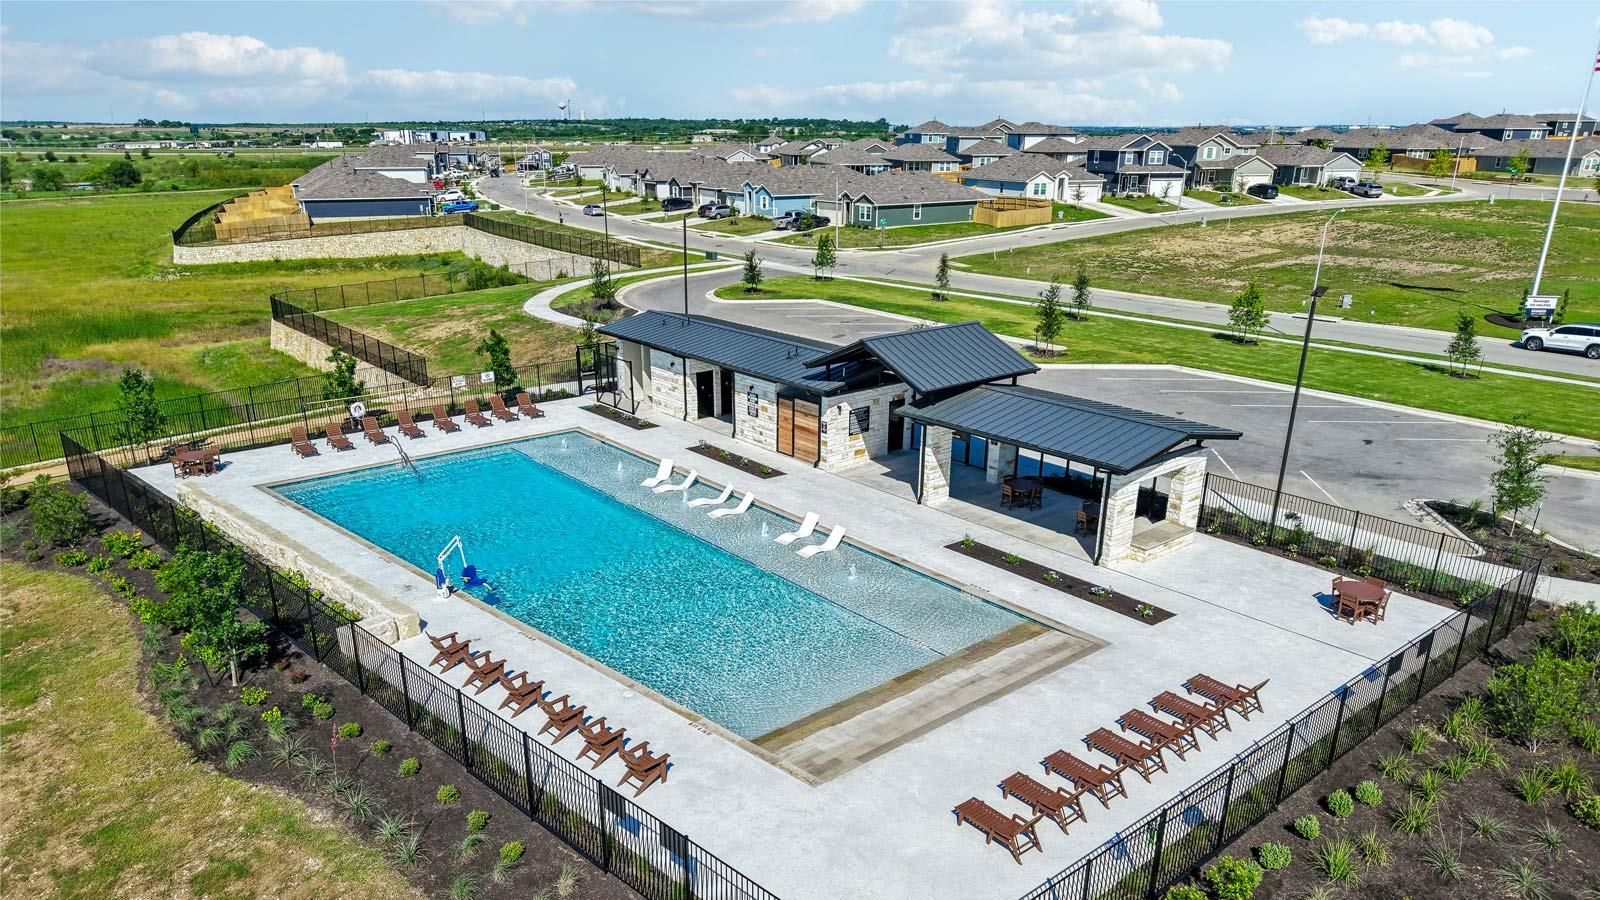
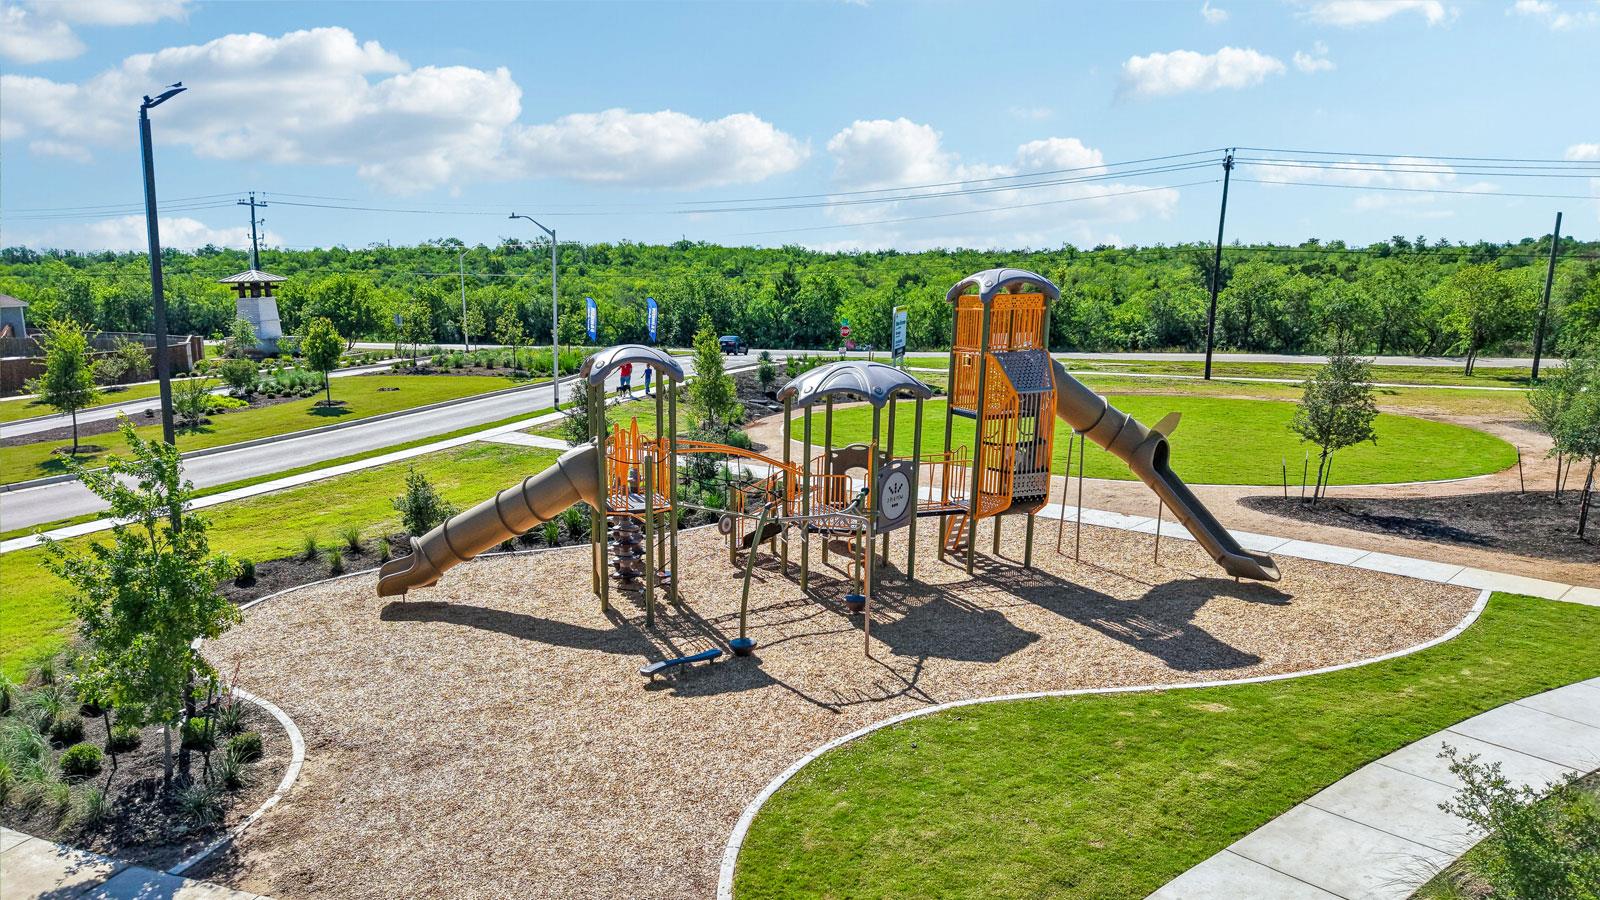
DURANGO
1 Dining Areas
Disclaimer: The information contained in this listing has not been verified by D.R. Horton, AMERICA'S Builder and should be verified by the buyer.
 Information provided by UnlockMLS
REQUEST MORE INFO
ADDRESS & DIRECTIONS
- Street Address: 12112 Silverston Tree BND
- City: Mustang Ridge
- State: Texas
- County: Travis
- Subdivision: DURANGO
- Directions:
Take 130 south to Old Lockhart exit turn left on Old Lockhart road to north 130 frontage road 1 mile to Durango.
PROPERTY FEATURES
General Information
- Property Condition : New Construction
Heating /Cooling Features
- Cooling: Central Air
- Heating : Central, Natural Gas
Interior Features
- Interior Features: Quartz Counters, Eat-in Kitchen, Entrance Foyer, Kitchen Island, Open Floorplan, Pantry, Recessed Lighting, Smart Home, Walk-In Closet(s)
- Appliances : Built-In Range, Dishwasher, Disposal, Exhaust Fan, Microwave, Range, Vented Exhaust Fan, Water Heater
- Windows Features: Double Pane Windows
- Flooring : Carpet, Vinyl
- Levels : Two
Parking Features
- Parking Features: Attached, Garage Faces Front
- Parking Total: 2
- 2 Garage Spaces
Construction Features
- Construction Materials: HardiPlank Type, Radiant Barrier
- Foundation Details: Slab
Utility Information
- Utilities : Electricity Available, Sewer Connected, Underground Utilities, Water Available
- Water Source : Public
- Sewer Source : Public Sewer
Security Features
- Fencing : Back Yard, Fenced, Wood
Community Features
- Community Features : Electricity Available, Sewer Connected, Underground Utilities, Water Available
Other Features
- Special Listing Conditions: Standard
SCHOOLS NEAR 12112 Silverston Tree BND
- Courtesy of D.R. Horton, AMERICA'S Builder, Dave Clinton
- Property last updated on UnlockMLS : 8/21/2026 5:41:21 PM