
1116 Canyon Maple RD, Pflugerville, Texas, 78660
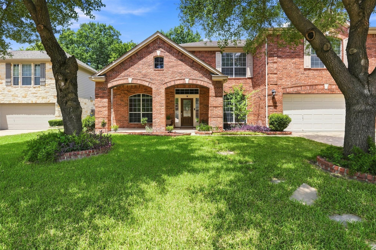
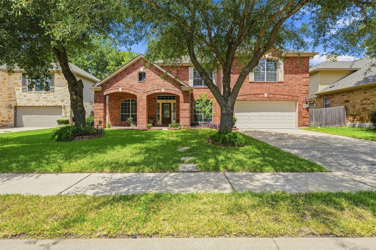
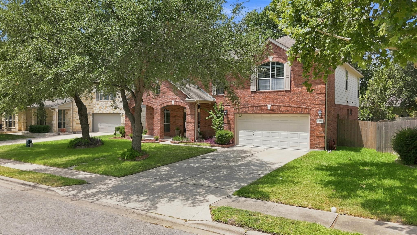
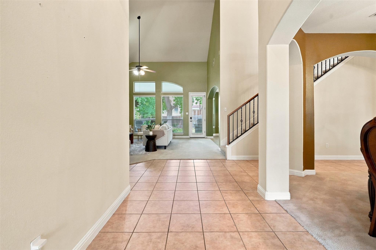
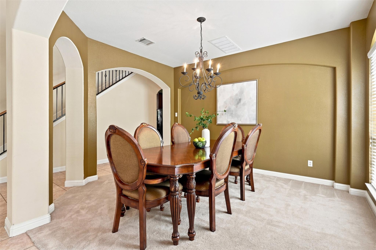
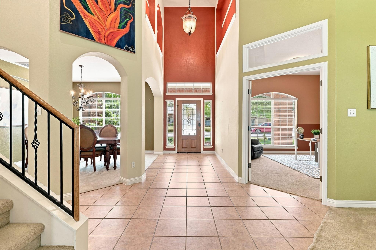
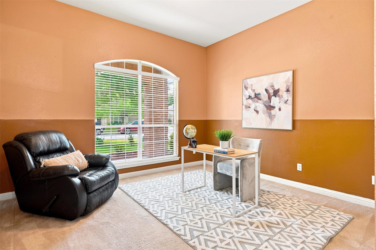
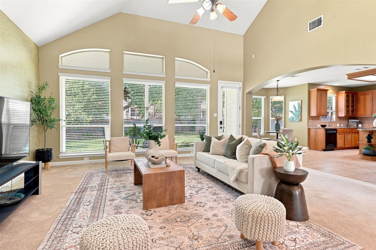
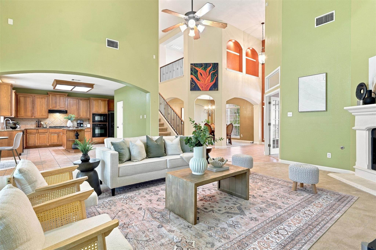
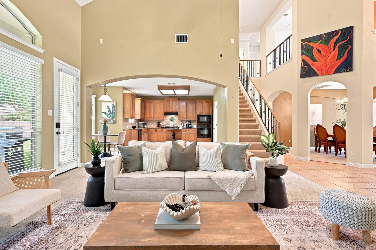
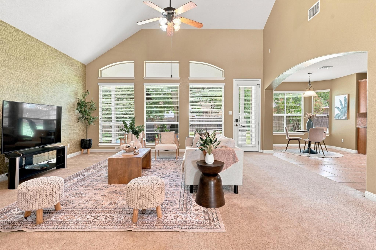
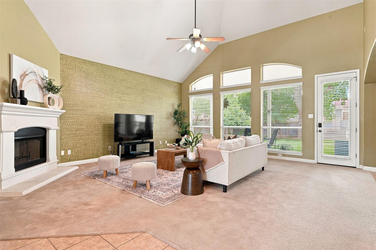
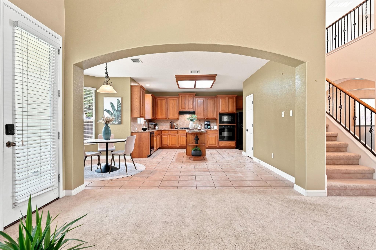
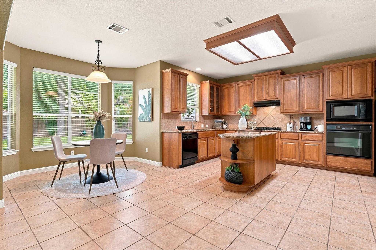
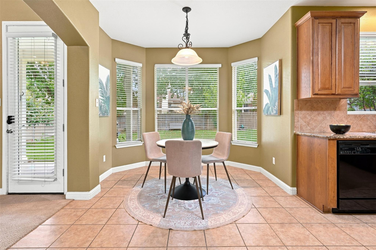
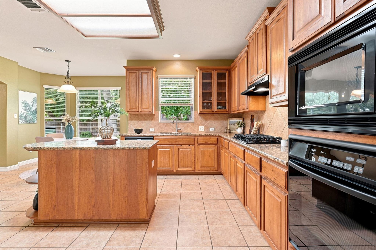
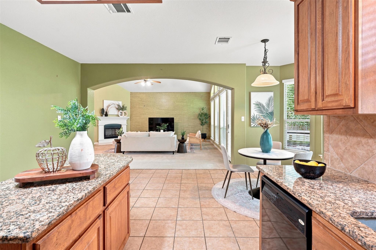
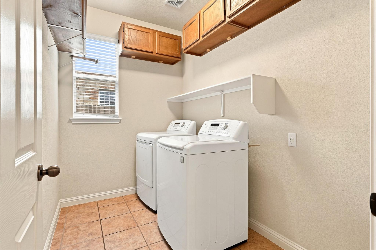
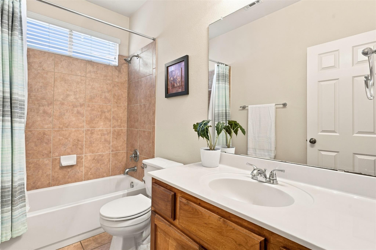
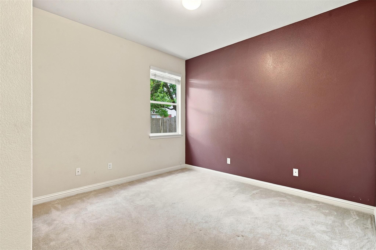
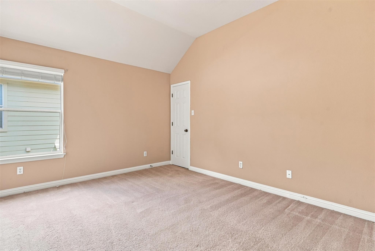
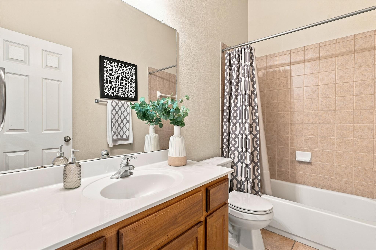
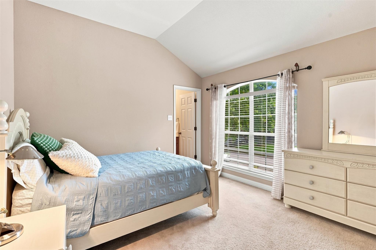
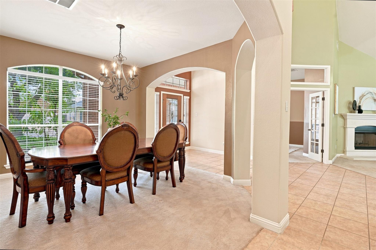
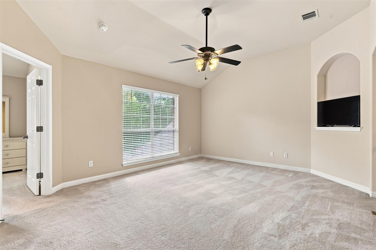
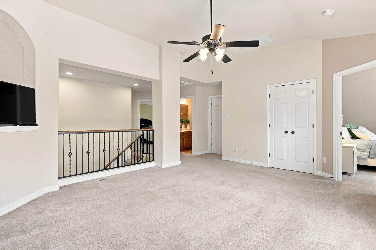
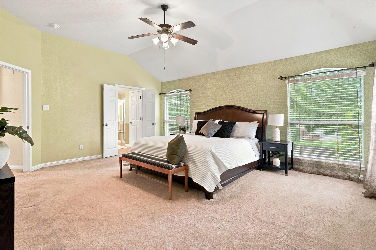
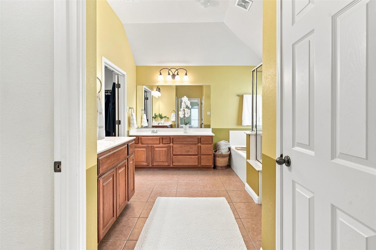
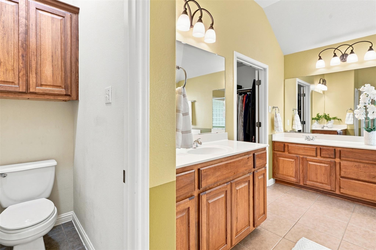
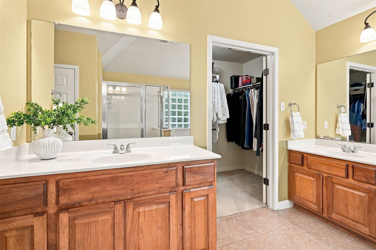
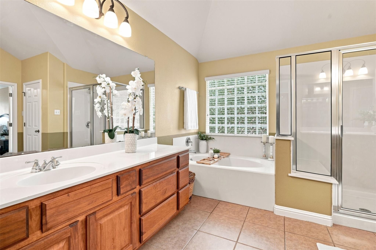
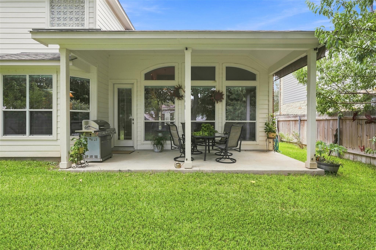
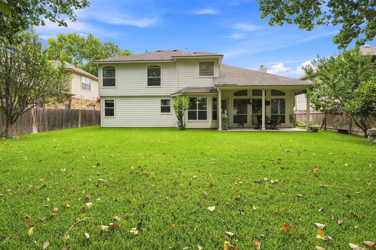
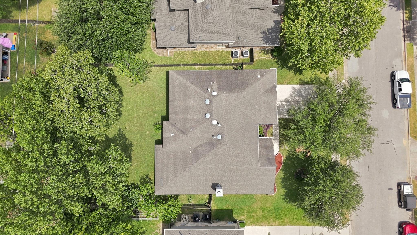
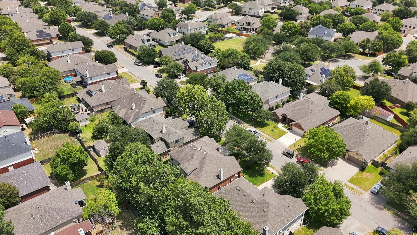
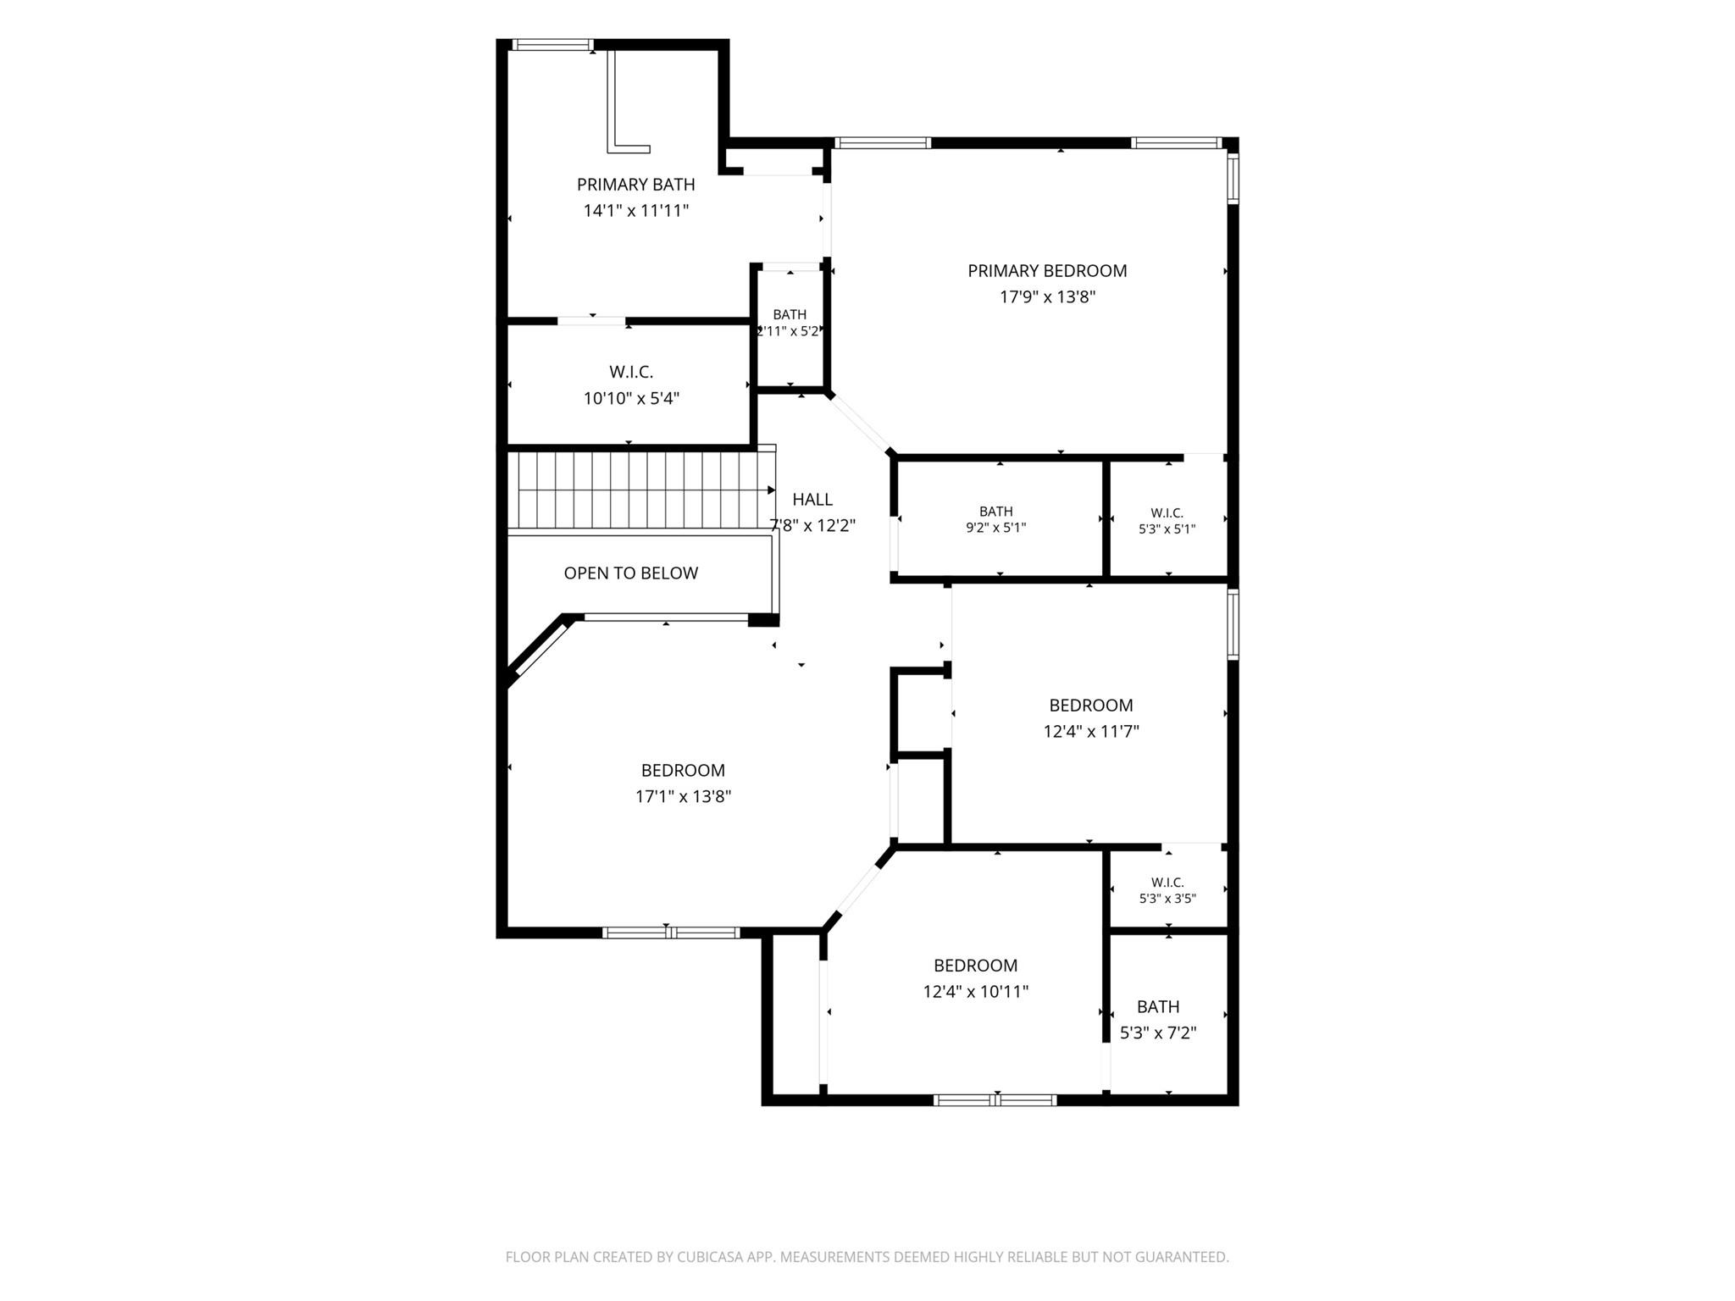
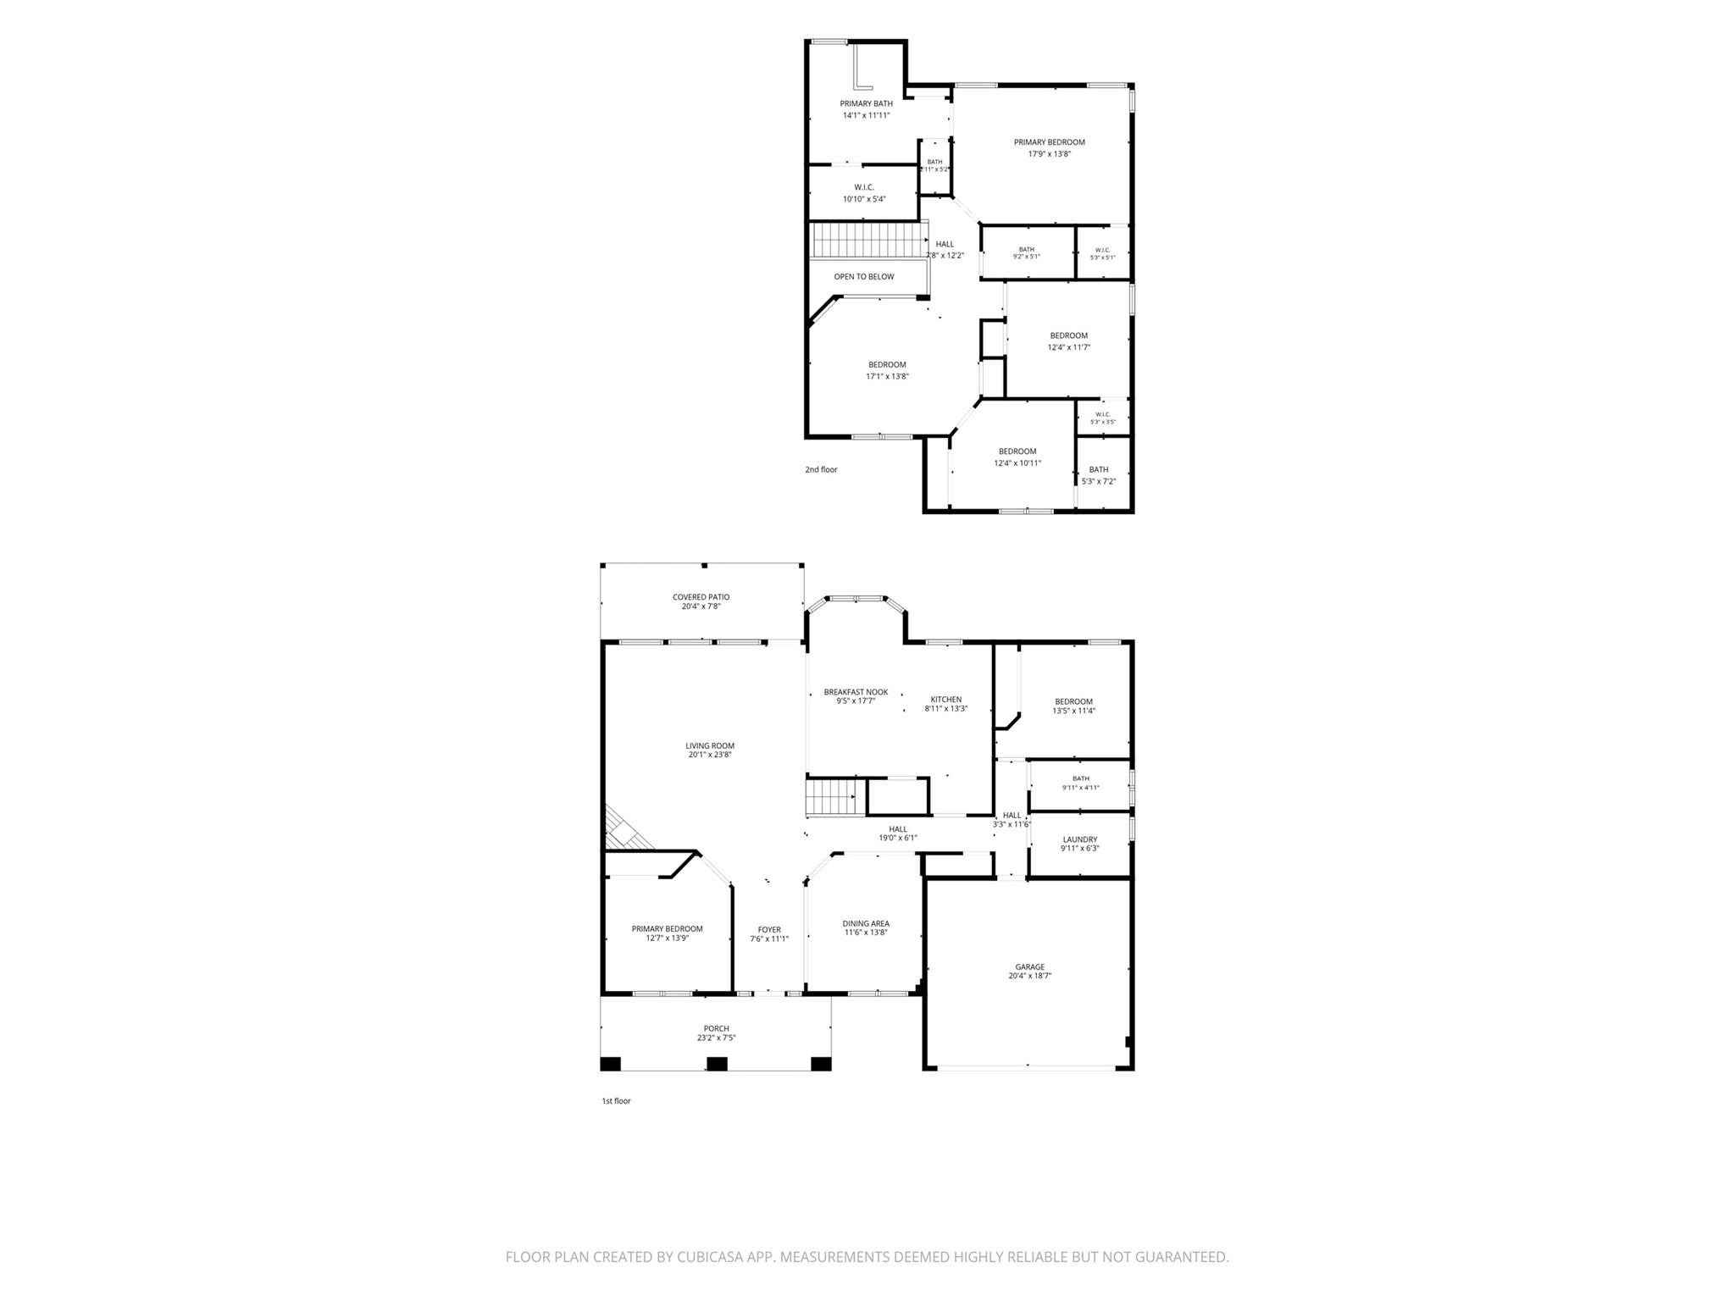
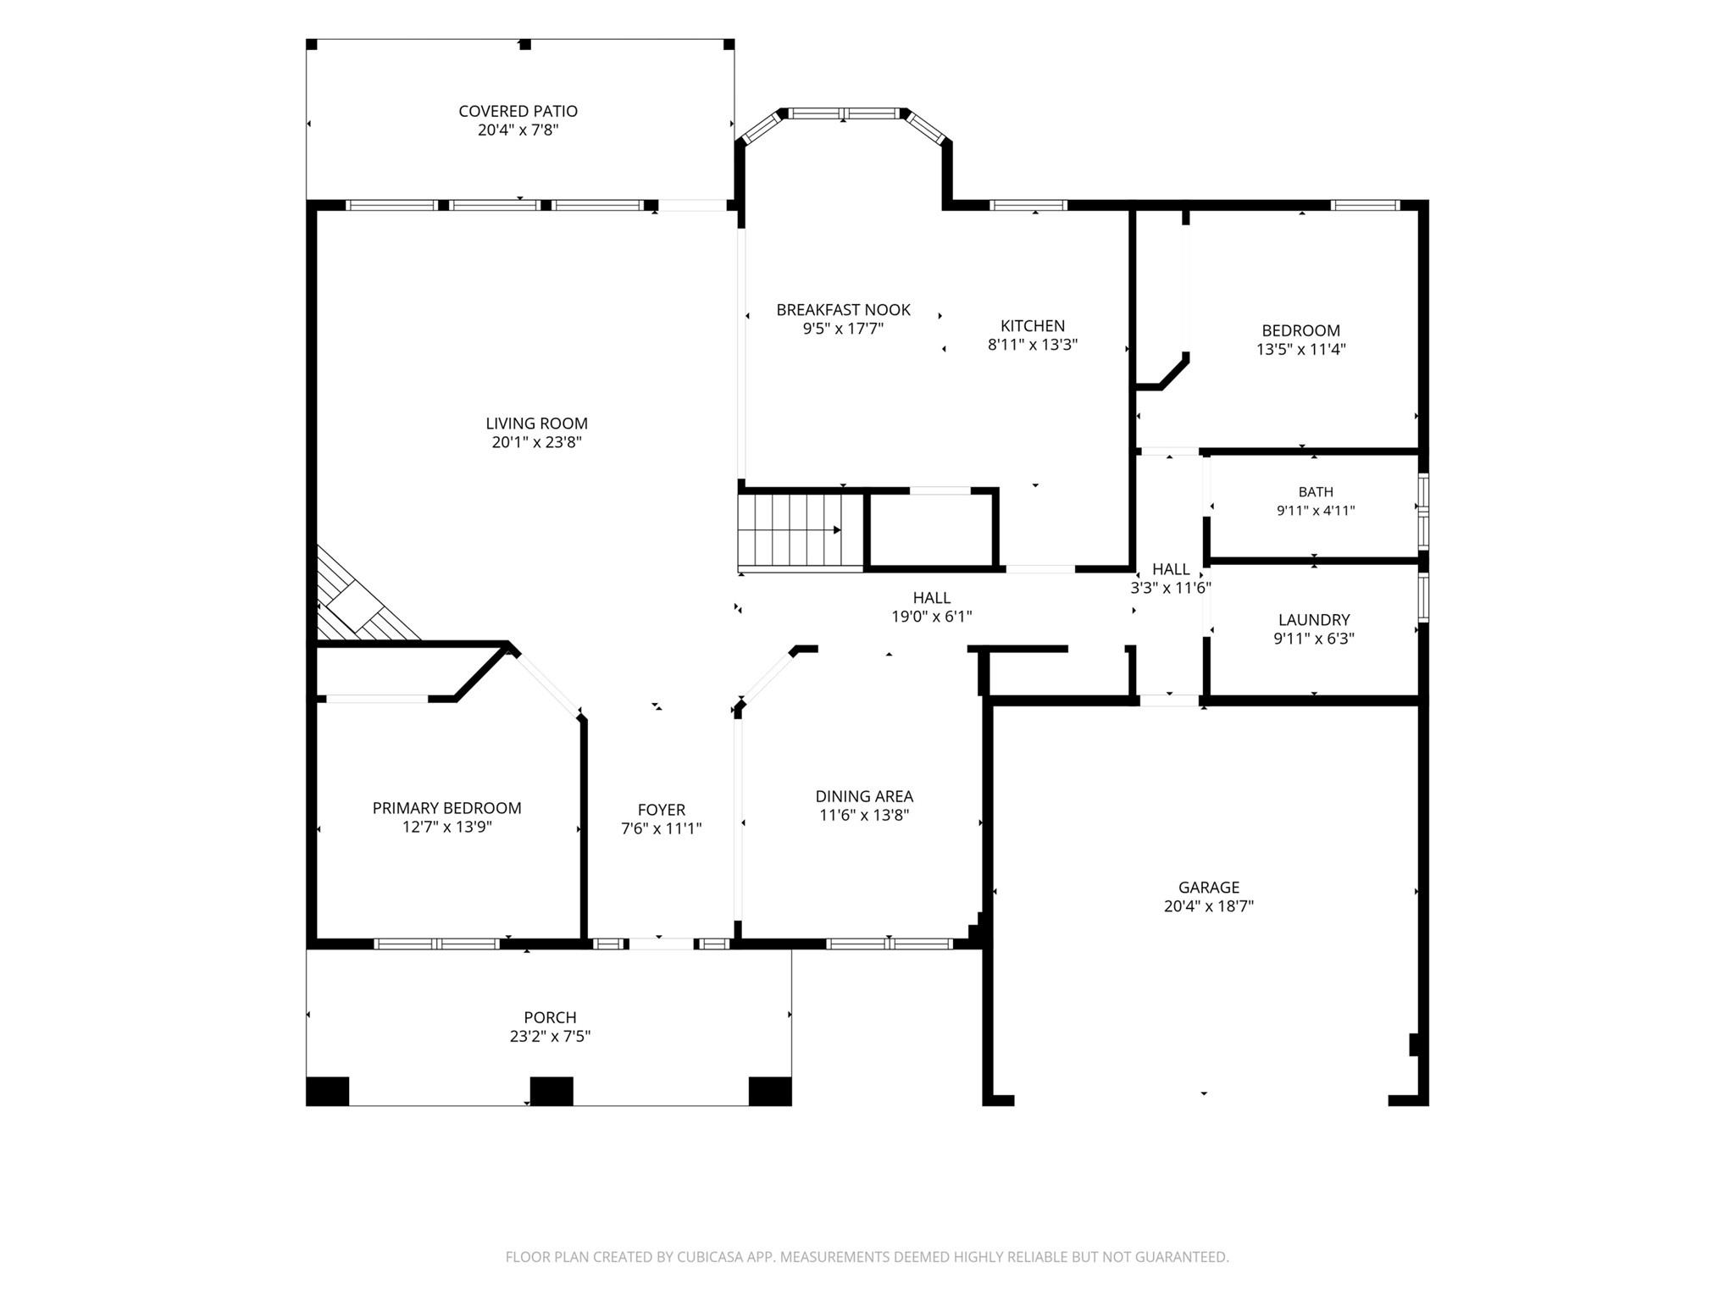
Welcome to this spacious 4-bedroom, 4-bathroom two-story brick home, ideally situated on a generous 0.21-acre lot in an established Pflugerville neighborhood. Offering 3,134 sq ft, this light-filled home features soaring ceilings, abundant natural light, and a versatile floor plan with **two living areas plus a dedicated office**. The inviting foyer opens to spacious living and dining areas, while the well-appointed kitchen features granite countertops, center island, gas cooktop, oven, microwave, dishwasher, and ample built-in storage. The breakfast area overlooks the backyard through a bay window, while the main living room offers a fireplace and ceiling fan. The private office with French doors is ideal for working from home. Upstairs, the spacious primary suite features vaulted ceilings, dual walk-in closets, and an ensuite bath with double vanity, a shower and a soaking tub. Secondary bedrooms offer generous space and vaulted ceilings. A dedicated interior laundry room adds convenience. Step outside to the covered back patio overlooking the private, wood-fenced backyard. Mature trees, a welcoming front porch, attached garage, concrete driveway, sidewalks, and streetlights complete this inviting Pflugerville home.
Active
$499,000
Single Family / Detached
4 bds
4 ba

3,134 Sqft

0.21 Acre
3864137
Built in 2005
Swenson Farm Single Family Ph
2 Dining Areas
Disclaimer: The information contained in this listing has not been verified by Pure Realty and should be verified by the buyer.
 Information provided by UnlockMLS
REQUEST MORE INFO
ADDRESS & DIRECTIONS
- Street Address: 1116 Canyon Maple RD
- City: Pflugerville
- State: Texas
- County: Travis
- Subdivision: Swenson Farm Single Family Ph
- Directions:
From I-35: Take TX-45 Toll East, exit toward Heatherwilde Blvd, and head north on Heatherwilde. Turn right on Pflugerville Pkwy, then left on Grand Avenue Pkwy. Turn right on Black Locust Dr, then left on Canyon Maple Rd. The property will be on your left.
PROPERTY FEATURES
General Information
- Property Condition : Resale
Heating /Cooling Features
- Cooling: Ceiling Fan(s), Central Air
- Heating : Central, Natural Gas
Interior Features
- Interior Features: Breakfast Bar, Ceiling Fan(s), Ceiling-High, Ceiling-Vaulted, Chandelier, Granite Counters, Double Vanity, Entrance Foyer, Kitchen Island, Multiple Dining Areas, Multiple Living Areas, Open Floorplan, Pantry, Recessed Lighting, Soaking Tub, Study/Home Office, Walk-In Closet(s)
- Fireplace Features: Gas Log, Living Room
- Fireplaces Total : 1
- Appliances : Built-In Oven(s), Dishwasher, Disposal, Exhaust Fan, Microwave, RNGHD
- Windows Features: Blinds, Window Coverings
- Flooring : Carpet, Tile
- Levels : Two
Parking Features
- Parking Features: Attached, Door-Single, Driveway, Garage Faces Front
- Parking Total: 4
- 2 Garage Spaces
Construction Features
- Construction Materials: Masonry – All Sides
- Foundation Details: Slab
Utility Information
- Utilities : Electricity Available, Natural Gas Available
- Water Source : Public
- Sewer Source : Public Sewer
Security Features
- Security Features : Smoke Detector(s)
- Fencing : Back Yard, Fenced, Privacy, Wood
Community Features
- Community Features : Electricity Available, Natural Gas Available
Other Features
- Special Listing Conditions: Standard
SCHOOLS NEAR 1116 Canyon Maple RD
- Courtesy of Pure Realty, Veronica Galvan
- Property last updated on UnlockMLS : 8/19/2026 1:47:18 AM