
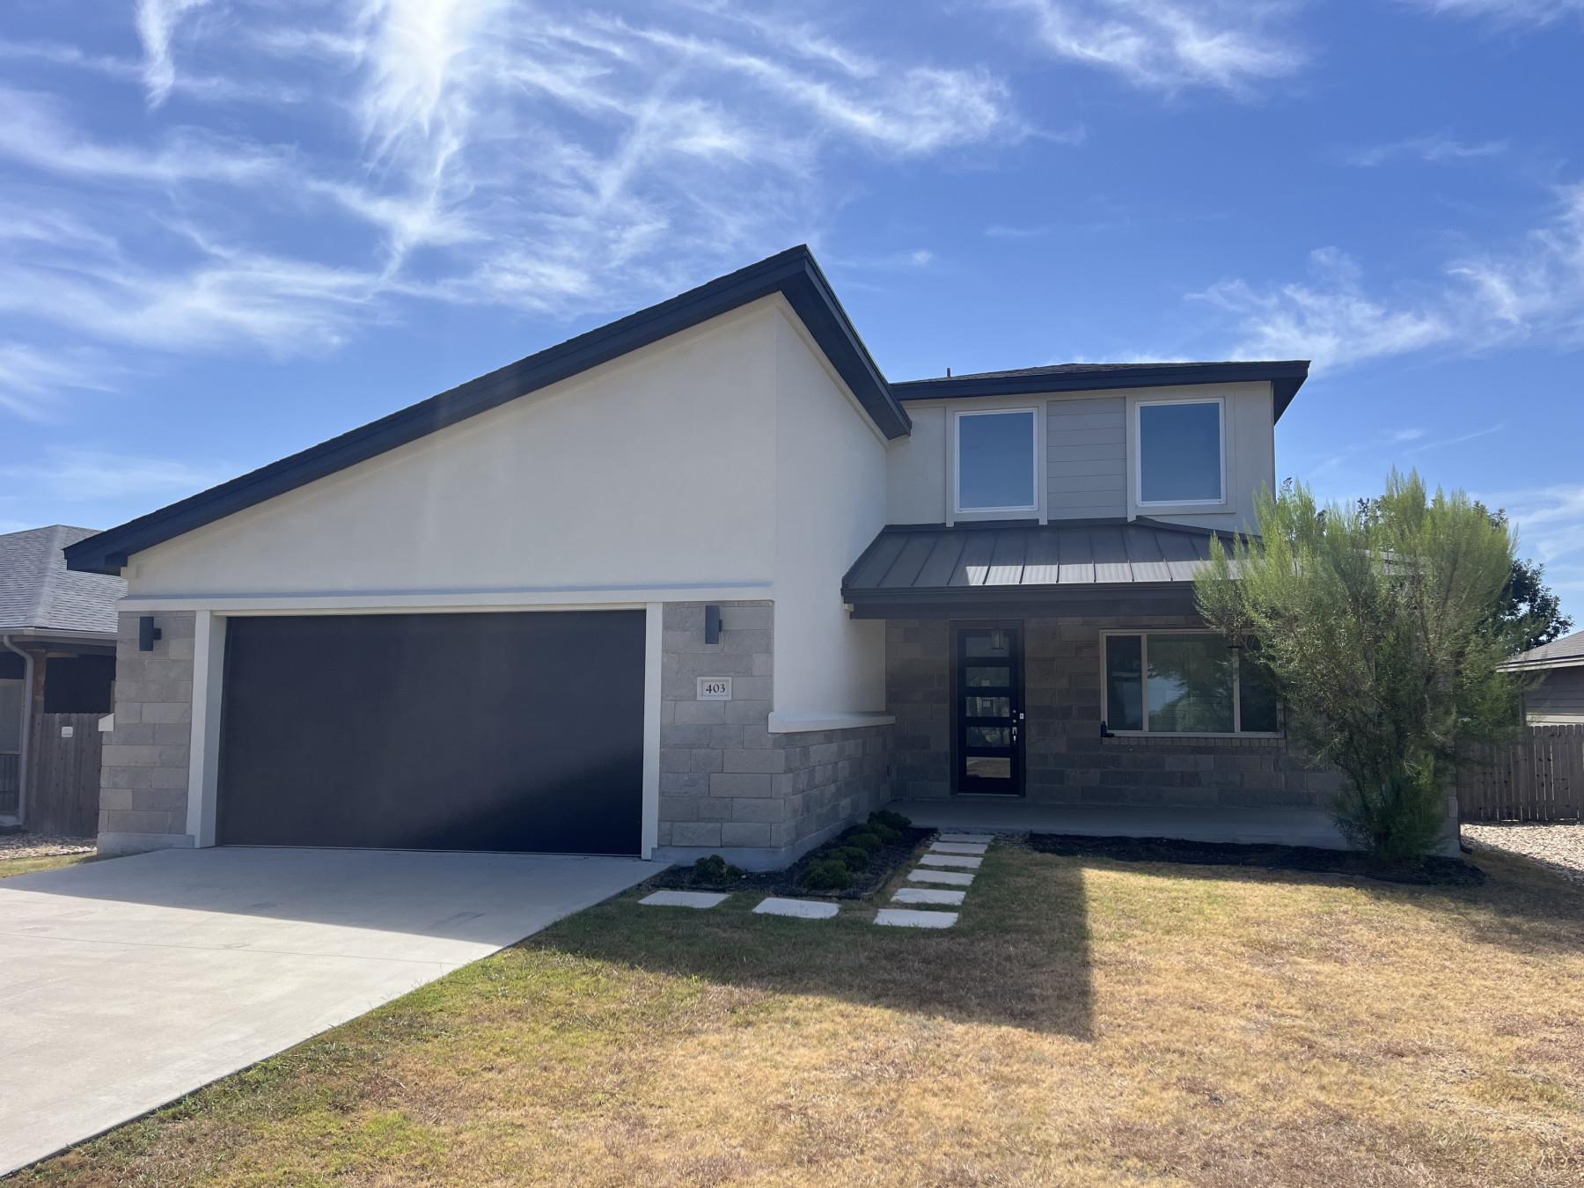
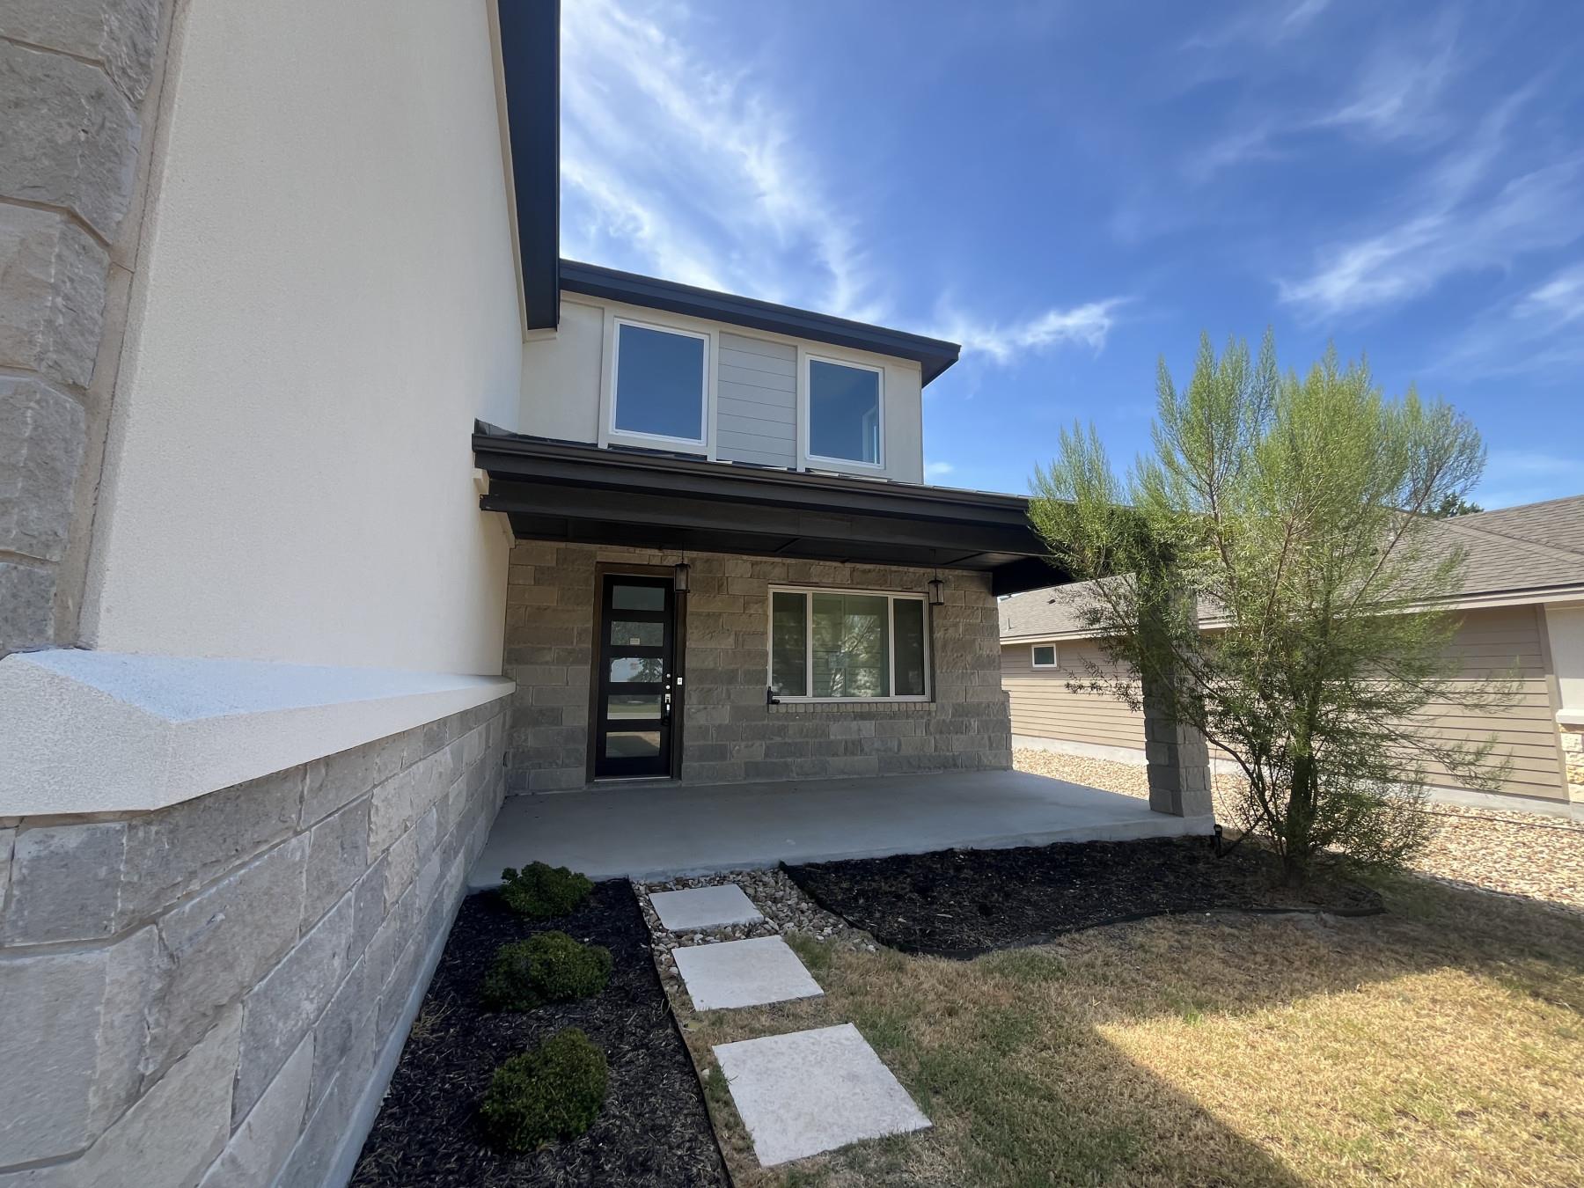
403 Summit Ridge DR, Point Venture, Texas, 78645
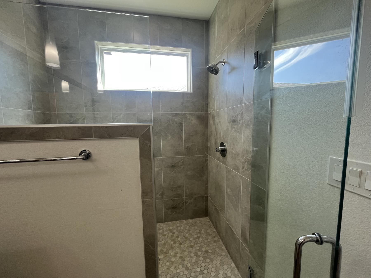
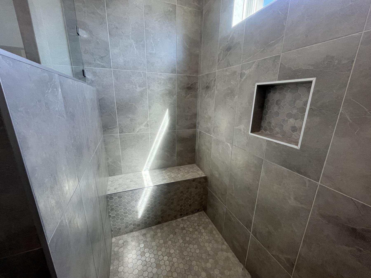
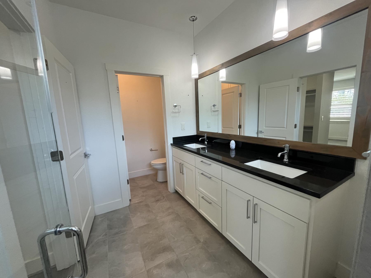
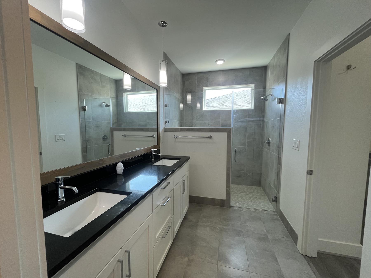
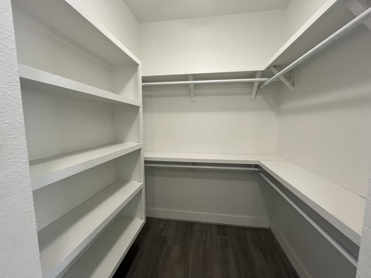
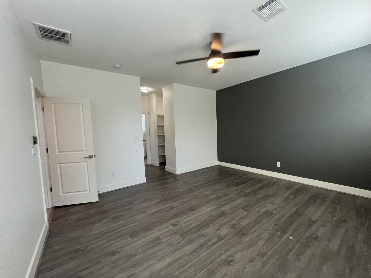
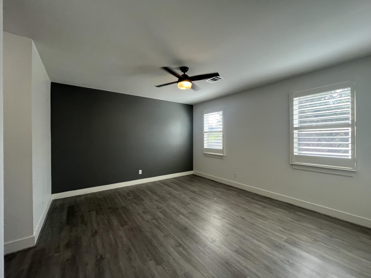
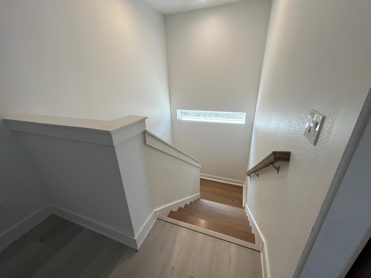
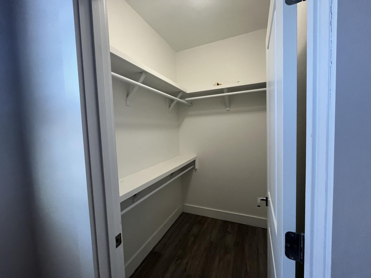
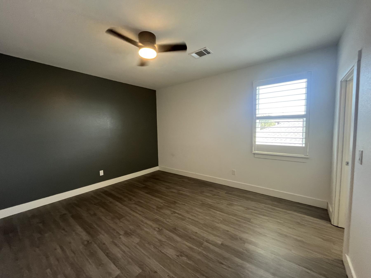
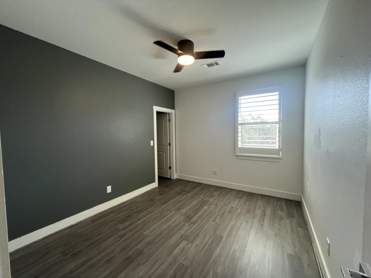
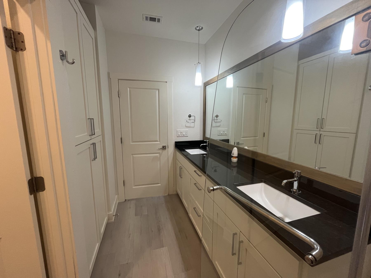
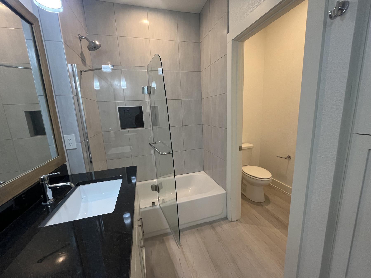
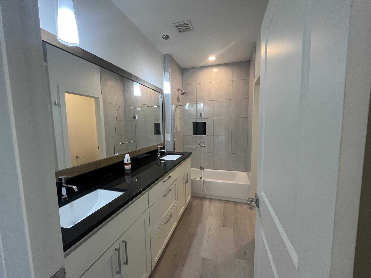
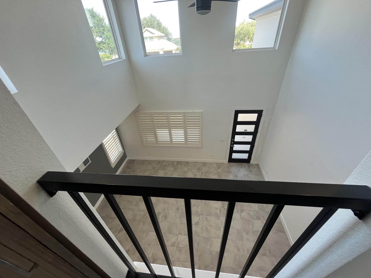
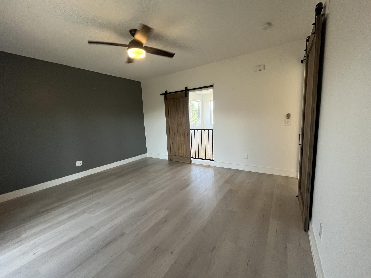
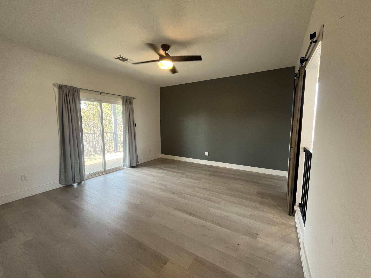
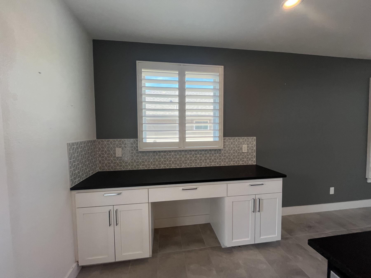
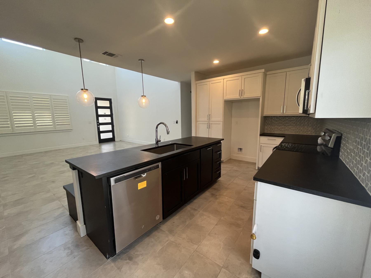
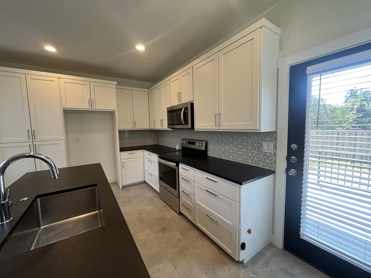
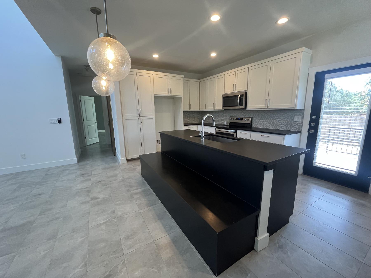
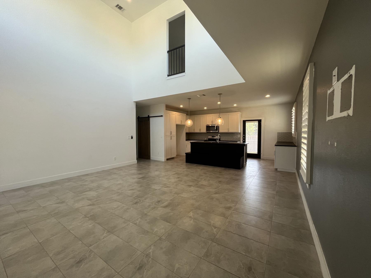
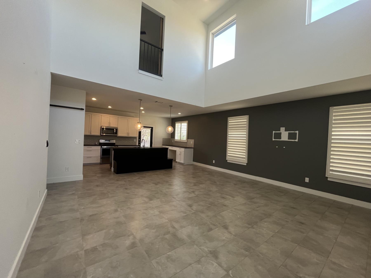
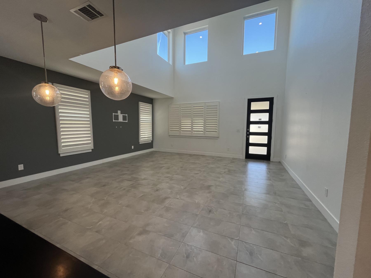
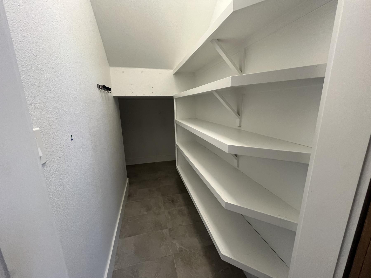
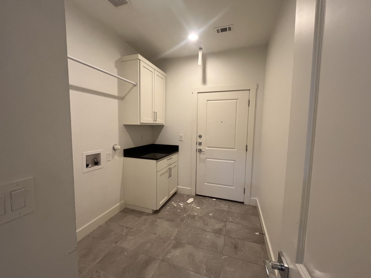
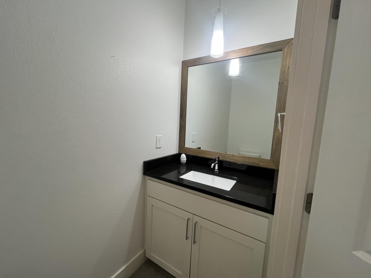
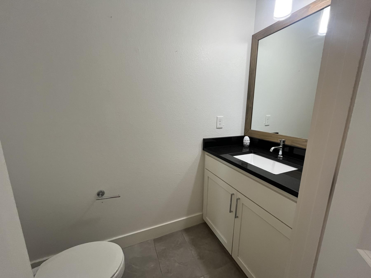
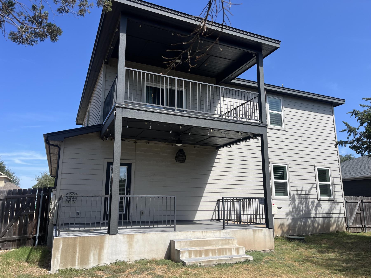
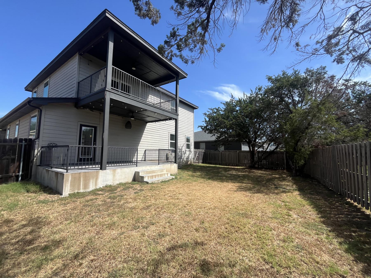
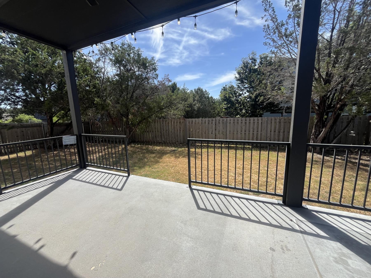
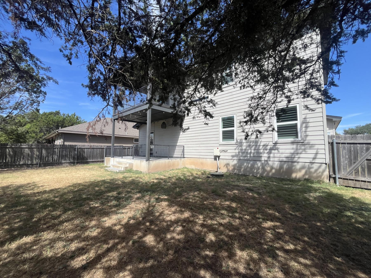
Welcome to this 3 bedroom, 2.5 bathroom home situated in the Point Venture subdivision! It features an open layout with the kitchen, dining and living rooms combined with cathedral ceilings. The kitchen features stone countertops, tile backsplash, built in bench for a table , recessed lighting and a door out to the covered patio. There is an extra storage space with shelves for a pantry under the staircase with a barn wood type door. The primary bedroom is on the main level with its own on suite bathroom that has two closets, double vanities and a shower. There is an additional half bathroom on the main floor along with the laundry room. Upstairs there is an extra room overlooking the living room with barn wood type doors with a balcony. There are 2 other bedrooms and a full bathroom on the second floor as well. This one is a must see!
Active
$349,900
Single Family / Detached
3 bds
2.5 ba

2,243 Sqft

0.17 Acre
9338201
Built in 2019
Point Venture Sec 03-2
1 Dining Areas

11658.45 (2025)
Disclaimer: The information contained in this listing has not been verified by Tara Williams and should be verified by the buyer.
 Information provided by UnlockMLS
REQUEST MORE INFO
ADDRESS & DIRECTIONS
- Street Address: 403 Summit Ridge DR
- City: Point Venture
- State: Texas
- County: Travis
- Subdivision: Point Venture Sec 03-2
- Directions:
From FM 1431 turn on Lohman Ford Road and continue for 6.7 miles, turn right onto Venture Blvd North for .3 miles, turn right onto Valley Hill Drive for .2 miles, turn left onto Summit Ridge Dr North for .1 miles, home is on the left.
PROPERTY FEATURES
General Information
- Property Condition : Resale
Heating /Cooling Features
- Cooling: Ceiling Fan(s), Central Air
- Heating : Central, Electric
Interior Features
- Interior Features: Ceiling Fan(s), Ceiling-High, Double Vanity, Eat-in Kitchen, High Speed Internet, Interior Steps, Kitchen Island, Open Floorplan, Primary Bedroom on Main, Walk-In Closet(s)
- Appliances : Dishwasher, Disposal, Electric Cooktop, Microwave, Electric Oven, Range
- Windows Features: Plantation Shutters
- Flooring : Carpet, Tile, Wood
- Levels : Two
Parking Features
- Parking Features: Attached, Garage Door Opener, Tandem
- Parking Total: 2
- 2 Garage Spaces
Construction Features
- Construction Materials: Stone, Stucco
- Foundation Details: Slab
Utility Information
- Utilities : Electricity Connected, Sewer Connected
- Water Source : Public
- Sewer Source : Public Sewer
Security Features
- Fencing : Wood
Community Features
- Community Features : Electricity Connected, Sewer Connected
Other Features
- Special Listing Conditions: Real Estate Owned
SCHOOLS NEAR 403 Summit Ridge DR
- Courtesy of Tara Williams, Tara Williams
- Property last updated on UnlockMLS : 8/21/2026 9:25:20 AM